
Price Reduction - Views - Golf Course
Address
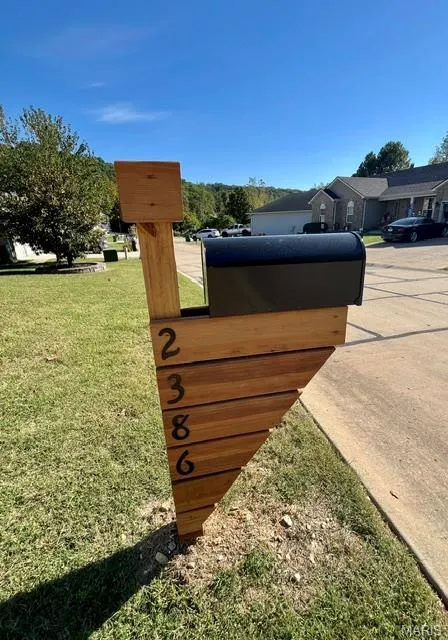
2386 Fairway Drive, High Ridge, MO
Price
$ 474,900
Property Attributes
- MLS#26064838
- TypeSingle Family
- Listing Status Active
- CountyJEFFERSON
- CityHigh Ridge
- AreaNorthwest
- NeighborhoodFairways-Sugar Crk 03
- Zip63049
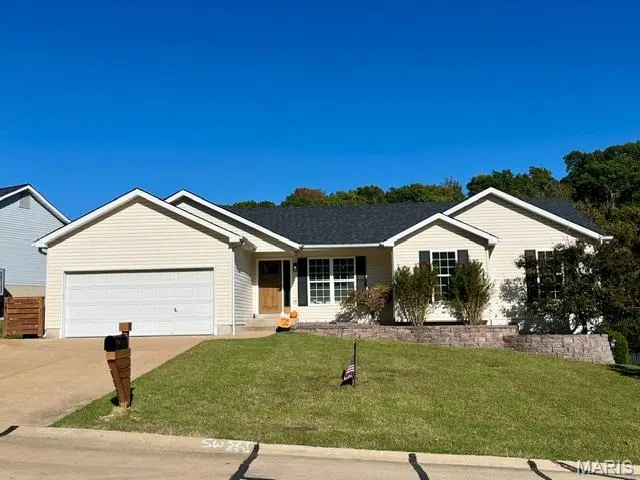
- StyleRanch
- Year Built2005
- Taxes$ 3184
- Price$ 474,900
- Bedrooms5
- Full Bathrooms3
- Half Bathrooms0
- Sqr Footage2864
- Lot Size0.2615 Acres
Data Source:
Mid America Regional Information Systems (MARIS)
Property Description
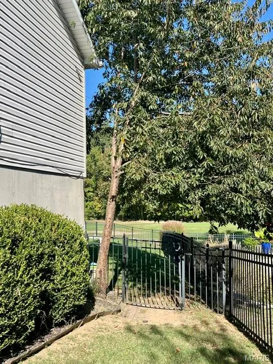
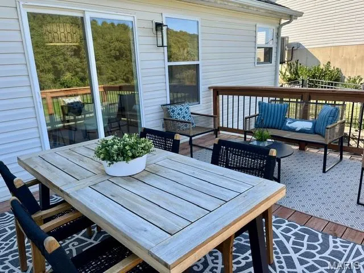
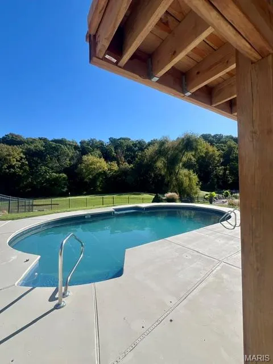
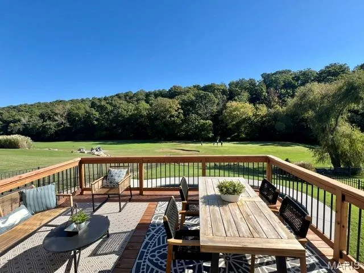
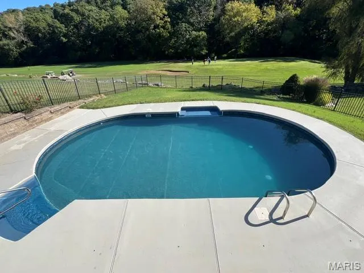
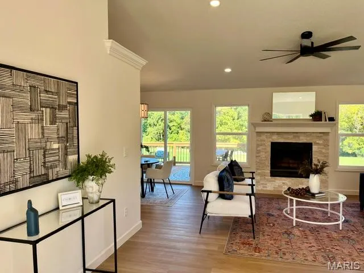
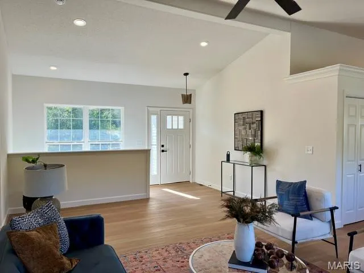
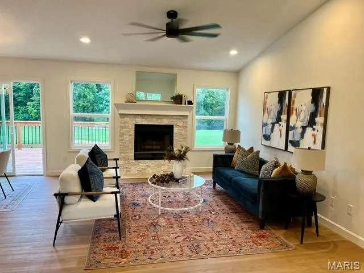
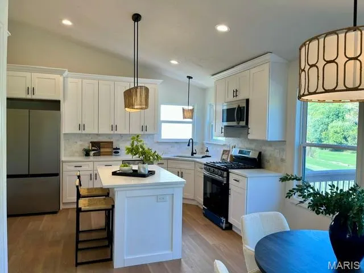
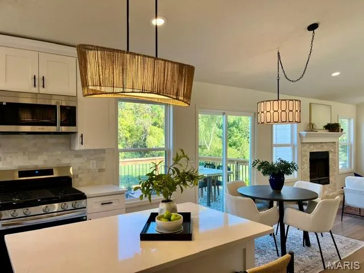
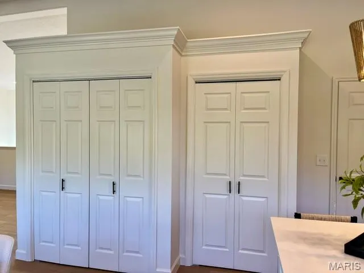
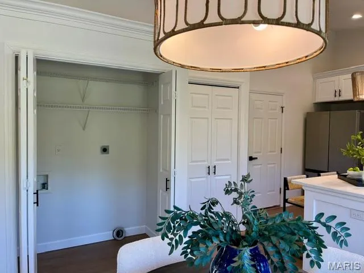
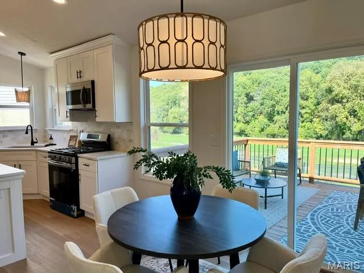
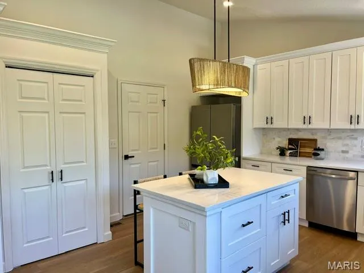
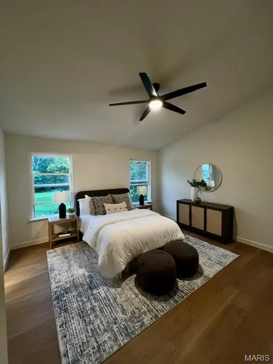
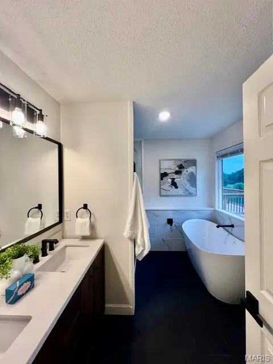
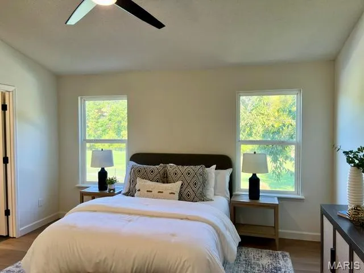
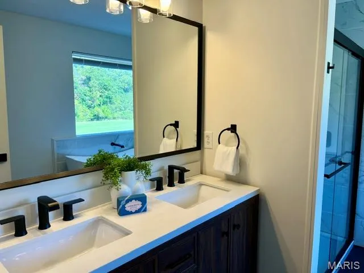
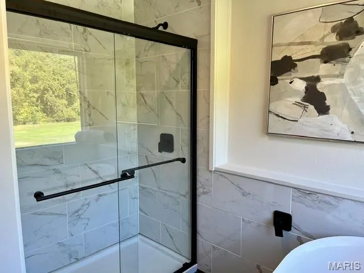
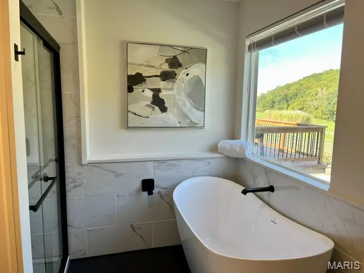
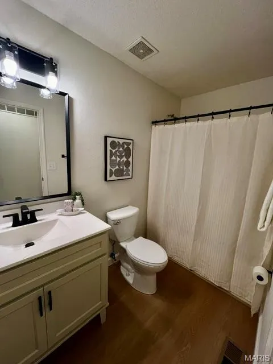
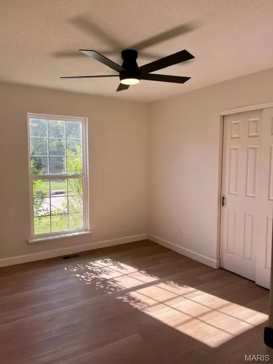
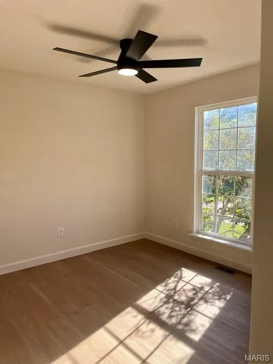
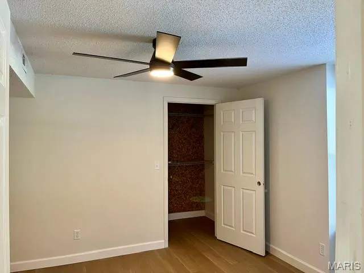
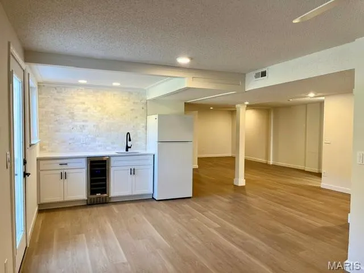
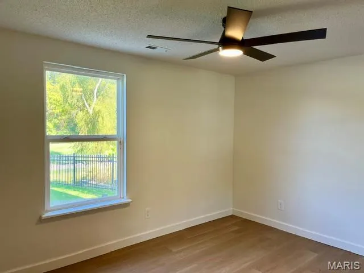
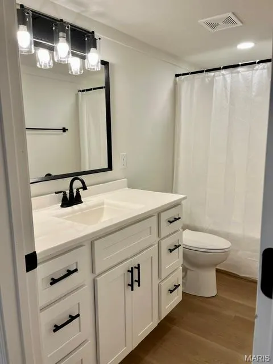
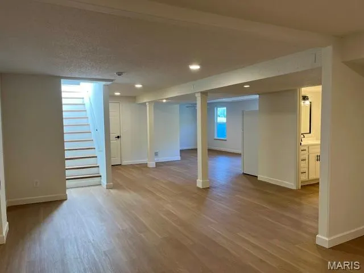
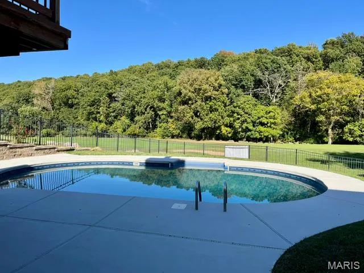
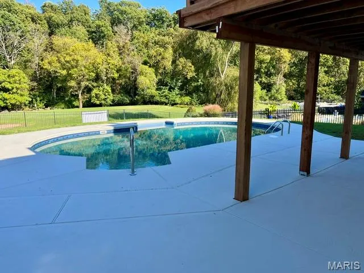
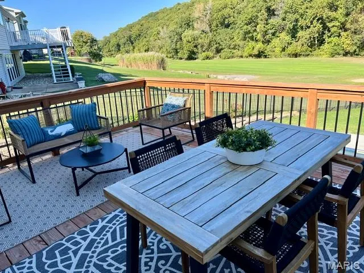
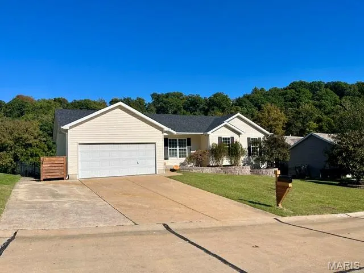
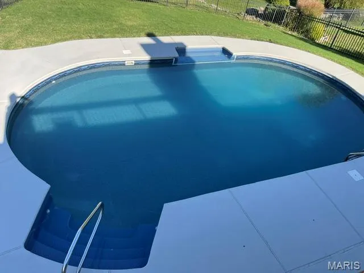
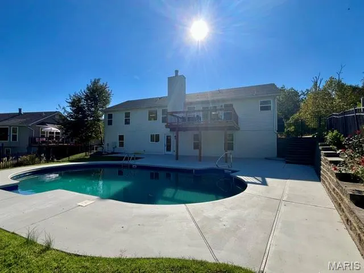
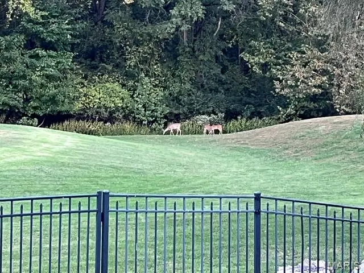
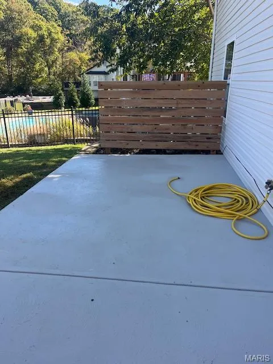
Welcome To Fairways Sugar Creek Subdivision Where You Will Find A Beautifully Remodeled 5 Bedroom Ranch With A Spectacular Backyard View Of The Golf Course! So Often Especially During The Fall Months, You Will See Deer Strolling By, Stopping Long Enough For You To Admire! 2386 Fairway Is Nestled Almost To The Cul-de-sac Which Equates To More Privacy! One Of The Greatest Feature This Home Offers Is An In-Ground Pool With A Liner Just Installed 2 Weeks Ago! The Backyard Has A Large Concrete Patio and Decking Around The Pool, 3 Sides Wrought Iron Fencing, Fantastic For Swim and Fire Pit Parties Or Just Hanging Out With The Family and Pets! The Lower Level Been Freshly Painted, Luxury Vinyl Flooring Throughout and Has A Full Bathroom Just Remodeled! A Patio Sliding Door Leads You To The Backyard, No Needing To Go Upstairs! There Is A Kitchen/Bar Area Set Up With A Refrigerator, Wine Cooler, Sink and Cabinetry, Two Large Bedrooms and A Storage Area! When You Enter The Front Door, You Are Welcomed By A Warm Feeling With A Wood Burning Fireplace, Newer Lighting and Ceiling Fan, Luxury Vinyl Flooring and Neutral Choice In Wall Color! Three Bedrooms On The Main Level With The Master Hosting A Bathroom With A Remodel To Include A Soaking Tub, Separate Shower With Glass Door, Porcelain Tile, Modern Lighting and Cabinetry! 2nd and 3rd Bedrooms Have Newer Ceiling Fan With Lights Also Freshly Painted and Share The Hallway Bathroom That Has Been Updated! Making Our Way To The Kitchen, You Will Be Charmed By The Fashionable Lighting, White Cabinetry, Gorgeous Counter Tops and Kitchen Island! Where Is The Laundry Room So Often Asked, Well It's In Its Own Nook On The Main Floor, Next To The Pantry! You Will Enjoy So Much Time On Your Wooden Deck Right Off The Kitchen That Overlooks The Golf Course Giving A Hypnotic View! The Seller Is Providing A 1 Year Choice Home Warranty Plan! Schedule Your Private Showing Today and Own This Home Before The Holidays!
| Elementary School | Middle School | High School |
|---|---|---|
| Brennan Woods Elem. | Wood Ridge Middle School | Northwest High |
| Price History | |
|---|---|
| 10/8/2026 | Listed $495,000 |
| 10/27/2026 | 5$474,900 |
General Features
| Sewer | Public Sewer |
|---|---|
| Heating | Natural Gas |
| Cooling | Ceiling Fan(s),Central Air |
| Utilities | Electricity Connected,Natural Gas Connected,Sewer Connected |
| Appliances | Dishwasher,Disposal,Ice Maker,Microwave,Gas Range,Refrigerator,Water Heater,Gas Water Heater |
| HOA Fee | 500 |
| Garage Spaces | 2 |
| Association Fee Includes | Clubhouse |
| Patio/Porch Features | Deck,Front Porch,Patio |
| Architectural Style | Ranch |
| Pool Features | In Ground,Private |
| Construction Materials | Vinyl Siding |
| Year Built | 2005 |
| Electric | Ameren |
| Township | Unincorporated |
| Levels | One |
| Property Subtype | Single Family Residence |
| Tax Year | 2025 |
| Assoc Fee Paid Per | Annually |
| County | Jefferson |
| New Construction | No |
| Property Type | Residential |
| Association Amenities | Association Management,Clubhouse,Common Ground |
| HOA | Yes |
| Subdivision Name | Fairways/Sugar Crk 03 |
| Garage Y/N | Yes |
| Building Features | Patio,Pool |
| Total Rooms | 8 |
| Full Baths | 3 |
| Status | Active |
| High School | Northwest High |
| City | High Ridge |
| Disclosures | Flood Plain No,Lead Paint,See Seller's Disclosure |
| Senior Community Y/N | No |
| High School District | Northwest R-I |
| MLS Area | 392 - Northwest |
| Lot Size Square Feet | 11390.94 |
| Carport Y/N | No |
| Elementary School | Brennan Woods Elem. |
| Property Attached Y/N | No |
| Tax Annual Amount | 3184 |
| Home Warranty Y/N | Yes |
| Middle/Junior High School | Wood Ridge Middle School |
| Property Condition | Updated/Remodeled |
| Lease Considered Y/N | No |
| Structure Type | House |
| Standard Status | Active |
| Ownership Type | Private |
| Legal Description | Fairways of Sugar Creek 3 Lot 78 |
Interior Features
| Interior Amenities | Ceiling Fan(s),Custom Cabinetry,Eat-in Kitchen,Kitchen Island,Kitchen/Dining Room Combo,Open Floorplan,Pantry,Solid Surface Countertop(s),Special Millwork,Storage,Vaulted Ceiling(s),Workshop/Hobby Ar |
|---|---|
| Basement | Bathroom,Concrete,Finished,Full,Sleeping Area,Storage Space,Walk-Out Access |
| Flooring | Luxury Vinyl |
| Total Fireplaces | 1 |
| Fireplace Features | Living Room,Wood Burning |
| Basement (Y/N) | Yes |
| Window Features | Insulated Windows,Storm Window(s),Tilt-In Windows |
| Fireplace Y/N | Yes |
| Above Grade Finished Area | 1432 |
| Laundry Features | Main Level |
| Total Bedrooms | 5 |
| Below Grade Finished Area | 1432 |
| Main Level Bedrooms | 3 |
| LivingAreaSource | Estimated |
| Below Grade Finished Area Source | Estimated |
| Above Grade Finished Area Source | Public Records |
| Total Baths | 3 |
Exterior Features
| Fencing | Back Yard,Fenced,Wrought Iron |
|---|---|
| Parking Features | Additional Parking,Concrete,Garage Door Opener,Garage Faces Front,On Street |
| Lot Features | Adjoins Open Ground,Back Yard,Landscaped,Near Golf Course,On Golf Course |
| Water Source | Public |
| Total Parking | 2 |
| Foundation Details | Concrete Perimeter |
| Lot Dimensions | 104 x 159 |
| Lot Size Acres | 0.2615 |
| Road Surface Type | Concrete |
| Lot Size Source | Public Records |
| Waterfront Y/N | No |
| Door Features | Panel Door(s),Storm Door(s) |
Amenities
- Foreclosure
- Views
- Short Sale
- New Construction
- Adult 55+
- Lease To Own
- No HOA Fees
- Furnished
- Primary On Main
- Air Conditioning
- Seller Finance
- Green
- Fixer Upper
- Horse
- Golf
- Fireplace
- Deck
- Garage
- Basement
- Pool
Property vs Single Family Average in 63049
Price
Taxes
Year Built
Visits
 Listings displaying the MARIS logo are courtesy of the participants of Mid America Regional Information Systems Internet Data Exchange. IDX information is provided exclusively for consumers' personal, non-commercial use and may not be used for any purpose other than to identify prospective properties consumers may be interested in purchasing.
Information is deemed reliable but is not guaranteed.
