
Address
11 Edding Lane, Fairview Heights, IL
Price
$ 189,000
Property Attributes
- MLS#26059224
- TypeSingle Family
- Listing Status Active
- CountySAINT CLAIR
- CityFairview Heights
- NeighborhoodEast Half Southwesr View
- Zip62208
- StyleTraditional
- Year Built1989
- Taxes$ 1983
- Price$ 189,000
- Bedrooms2
- Full Bathrooms1
- Half Bathrooms0
- Sqr Footage1080
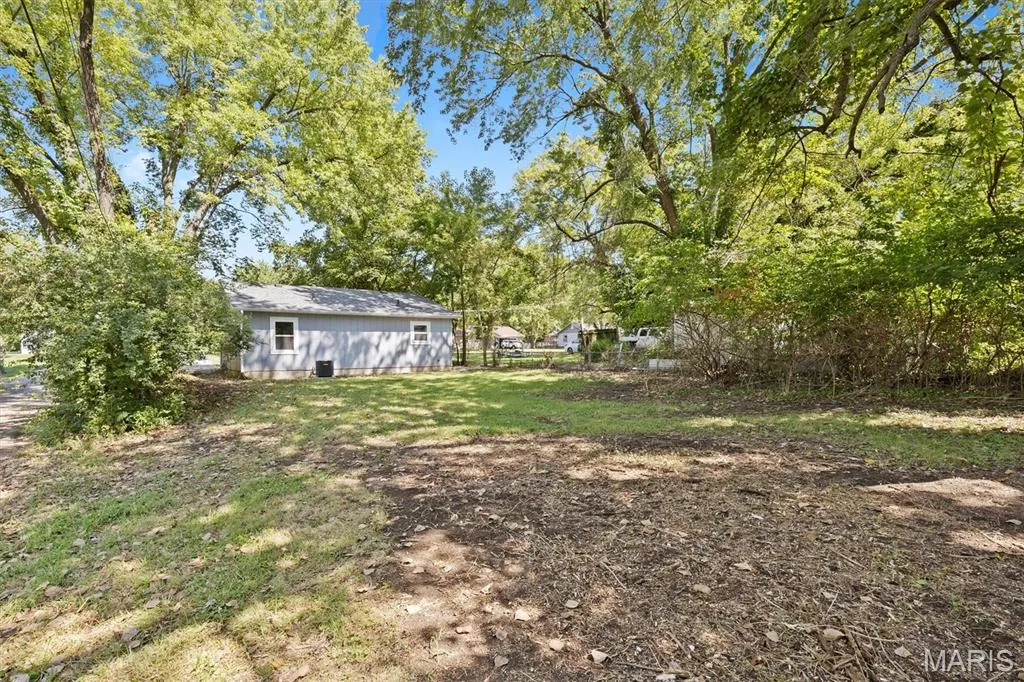
- Lot Size0.27 Acres
Data Source:
Mid America Regional Information Systems (MARIS)
Property Description
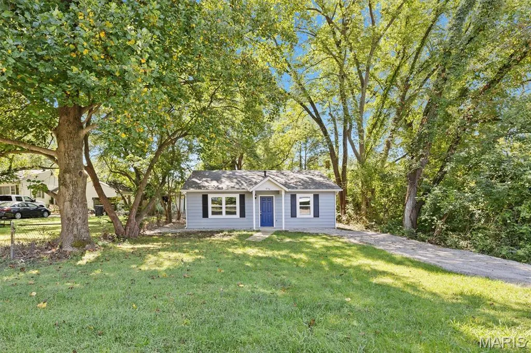
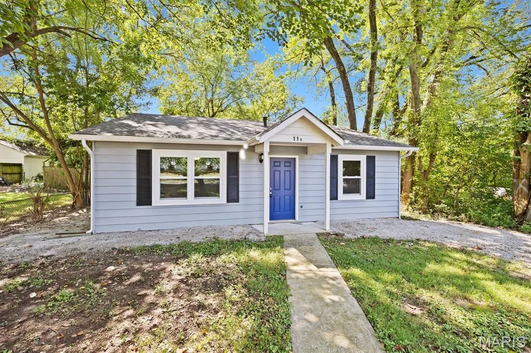
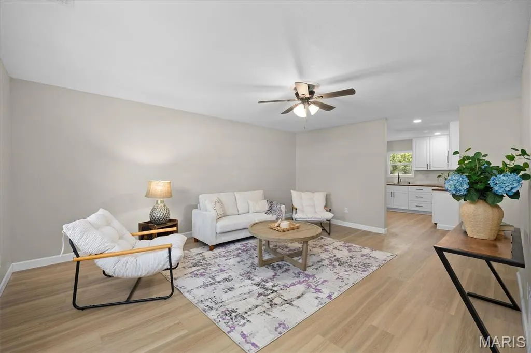
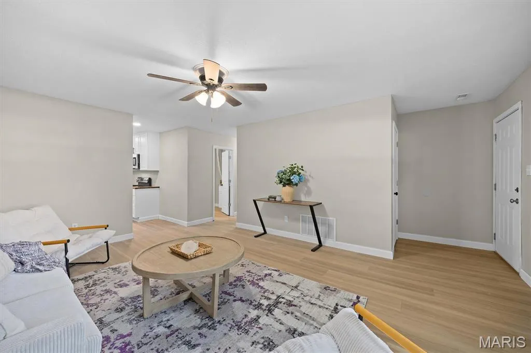
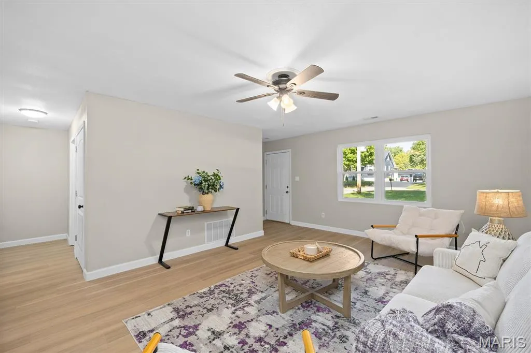
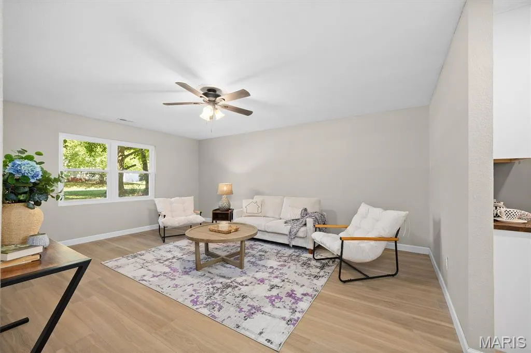
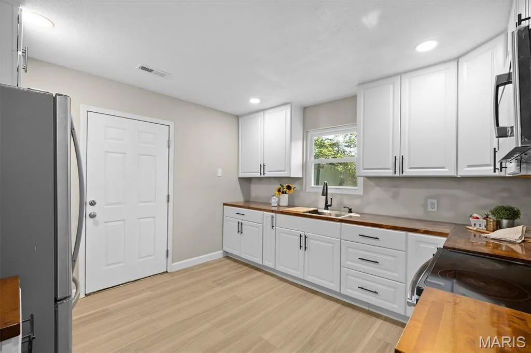
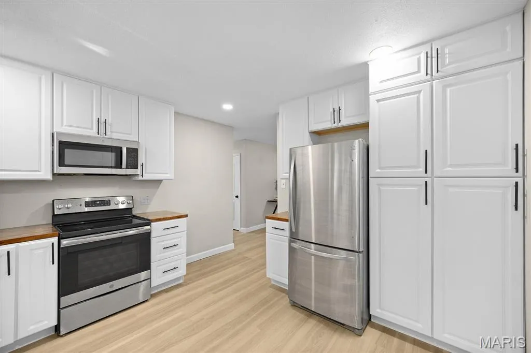
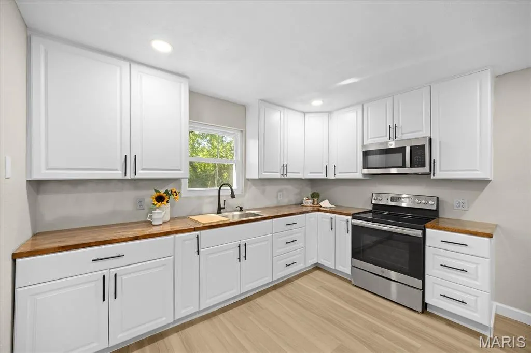
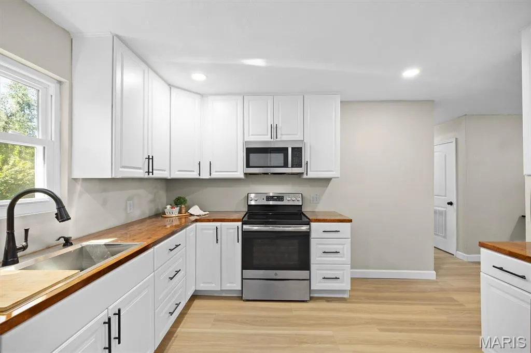
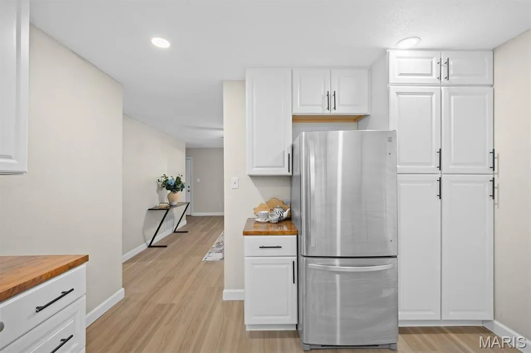
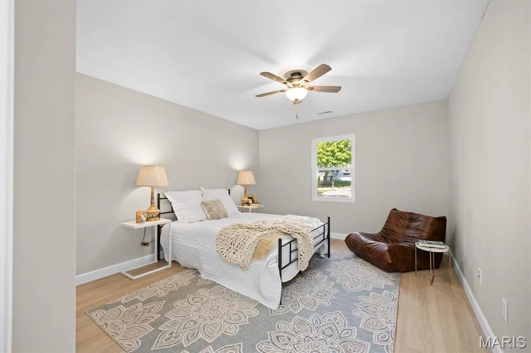
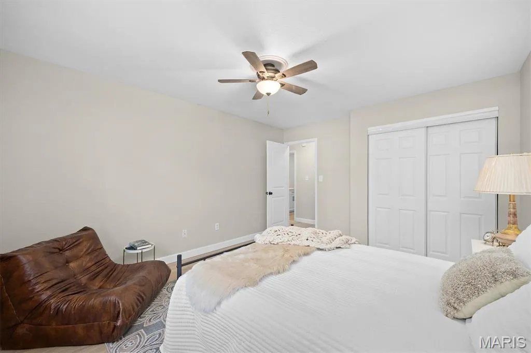
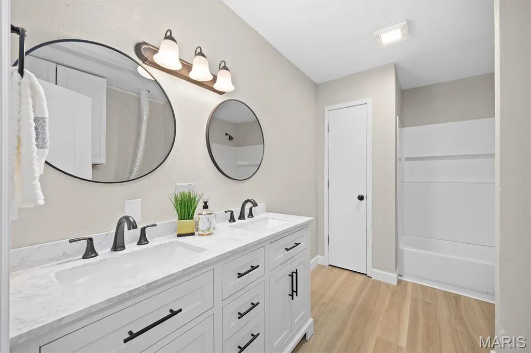
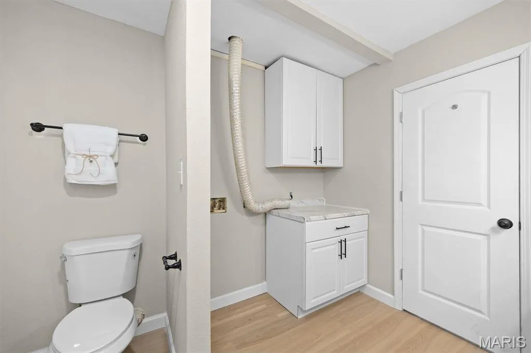
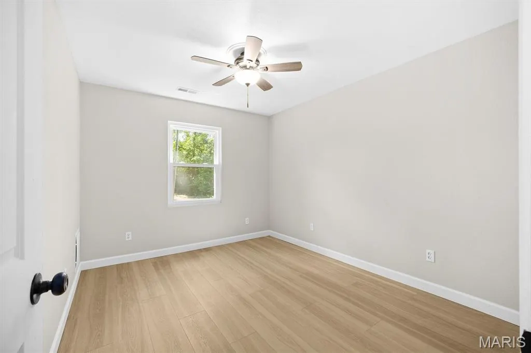
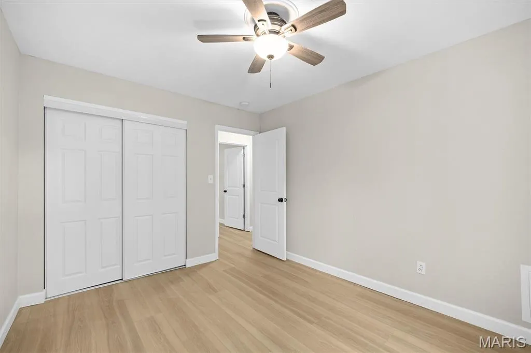
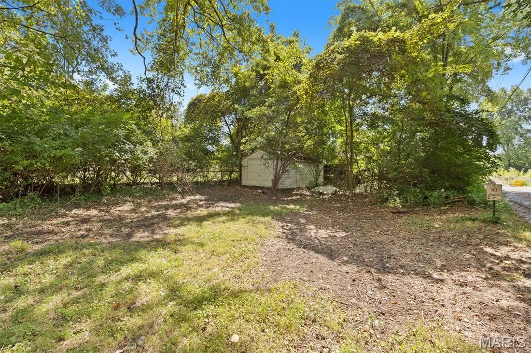
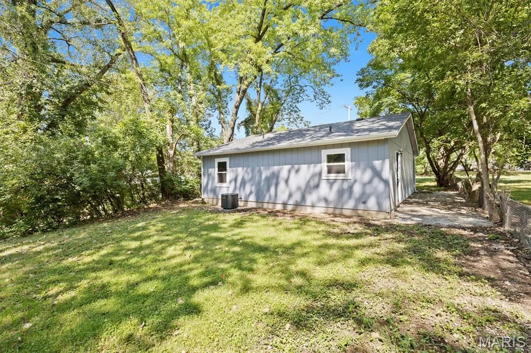
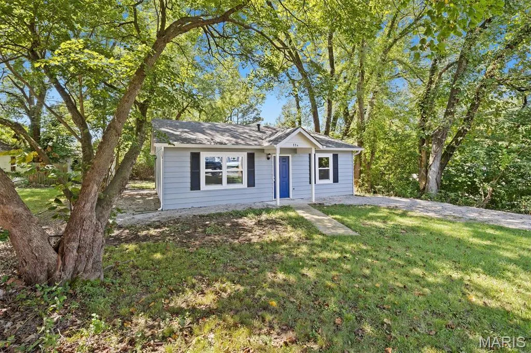
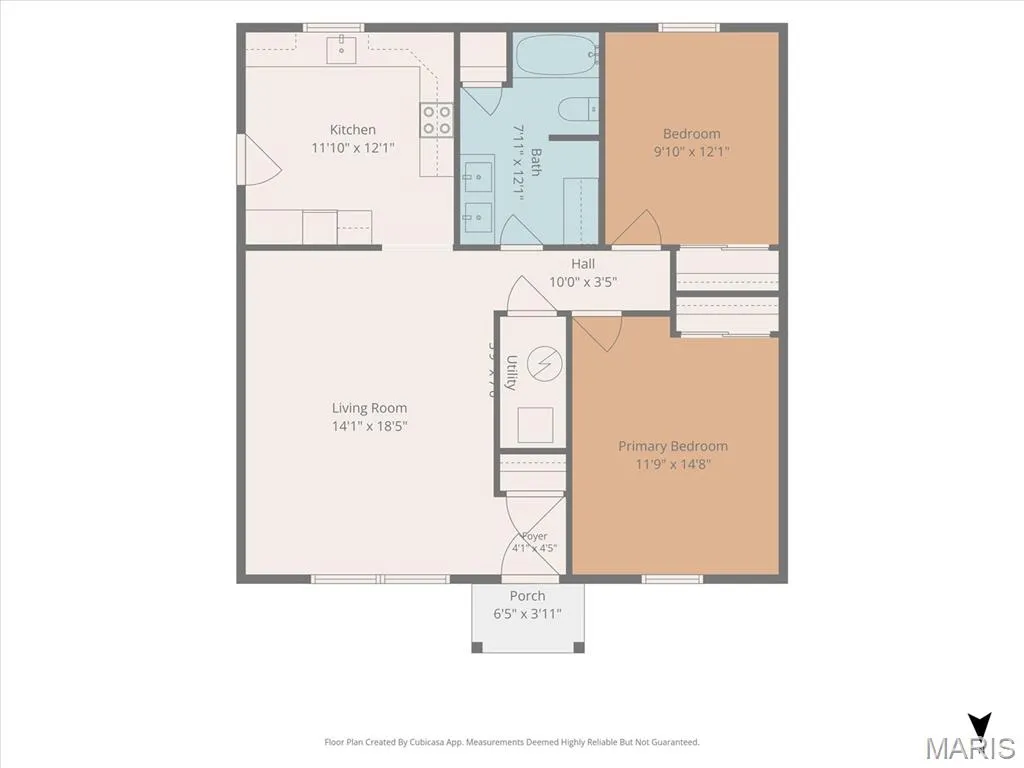
Updated from top to bottom, the list of updates on this home is extensive. New roof, electrical (box was moved and inspected), New windows, New HVAC (heat and air conditioner). All new bathroom includes exhaust fan, cabinets, sink, countertops, vanity, bathtub, toilet. Safety first with new carbon monoxide and fire detectors. New floors, hardware and closet doors. Updated kitchen includes new refrigerator, electric range/oven, microwave, and dishwasher. New sink and faucet, new cabinets and counters. Enter into the spacious living room and see a room to hang out with friends after preparing game night snacks in the comfortable kitchen with wood counters, bright cabinetry and updated SS appliances. Watch nature from the window over the kitchen sink. In the bathroom 2 sinks will make getting ready easy and the laundry area has a folding area conveniently planned with cabinetry for storage. Both bedrooms are nicely sized, it will be hard to choose which one is better! The large level lot is a blank slate for your imagination. Close to everything yet tucked away, no HOA. Check it out today.
| Elementary School | Middle School | High School |
|---|---|---|
| Grant Dist 110 Elementary School | Grant Dist 110 Middle School | Belleville High School-East |
| Price History | |
|---|---|
| 9/14/2026 | Listed $189,000 |
General Features
| Sewer | Public Sewer |
|---|---|
| Heating | Forced Air,Natural Gas |
| Cooling | Central Air |
| Utilities | Electricity Available,Electricity Connected,Natural Gas Available,Natural Gas Connected,Sewer Available,Sewer Connected,Water Available,Water Connected |
| Possession | Close Of Escrow |
| Roof | Architectural Shingle |
| Appliances | Dishwasher,Free-Standing Electric Oven,Free-Standing Electric Range,Refrigerator |
| Architectural Style | Traditional |
| Construction Materials | HardiPlank Type,Wood Siding |
| Year Built | 1989 |
| Electric | Ameren |
| Levels | One |
| Property Subtype | Single Family Residence |
| Tax Year | 2025 |
| County | St. Clair |
| New Construction | No |
| Property Type | Residential |
| HOA | No |
| Attached Garage | No |
| Subdivision Name | East Half Southwesr View |
| Garage Y/N | No |
| Total Rooms | 5 |
| Full Baths | 1 |
| Status | Active |
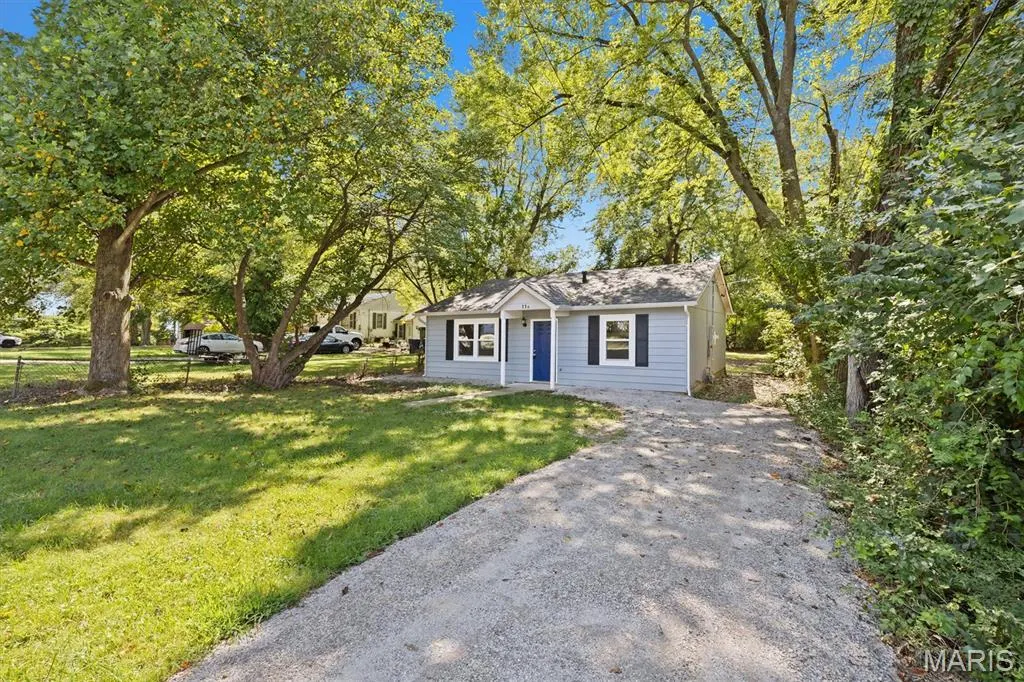
| Directions | Ruby Ln to Edding Ln - Address is 11 A (not GPS friendly) - the house is blue/gray with black shutters and blue front door. |
| High School | Belleville High School-East |
| City | Fairview Heights |
| Disclosures | Flood Plain No,Occupancy Permit Required,See Seller's Disclosure |
| Senior Community Y/N | No |
| High School District | Grant DIST 110 |
| Lot Size Square Feet | 11761.2 |
| Carport Y/N | No |
| Elementary School | GRANT DIST 110 |
| Property Attached Y/N | No |
| Tax Annual Amount | 1983 |
| Home Warranty Y/N | No |
| Middle/Junior High School | GRANT DIST 110 |
| Property Condition | Updated/Remodeled |
| Virtual Tour | https://www.zillow.com/view-imx/c9187812-da80-4c32-9dcf-3eb3cbf603ed?setAttribution=mls&wl=true&initialViewType=pano&utm_source=dashboard |
| Standard Status | Active |
| Ownership Type | Private |
| Legal Description | SUB OF PT SEC 21-2N-8 & PT SUR 768 LOT/SEC-9 PT LT 9 A02853958 |
Interior Features
| Interior Amenities | Recessed Lighting,Shower,Tub |
|---|---|
| Basement | None |
| Flooring | Vinyl |
| Fireplace Features | None |
| Basement (Y/N) | No |
| Window Features | Insulated Windows,Shutters,Tilt-In Windows |
| Fireplace Y/N | No |
| Above Grade Finished Area | 1080 |
| Laundry Features | Electric Dryer Hookup,Main Level |
| Total Bedrooms | 2 |
| Main Level Bedrooms | 2 |
| LivingAreaSource | Assessor |
| Above Grade Finished Area Source | Assessor |
| Total Baths | 1 |
Exterior Features
| Fencing | None |
|---|---|
| Parking Features | Gravel,Off Street |
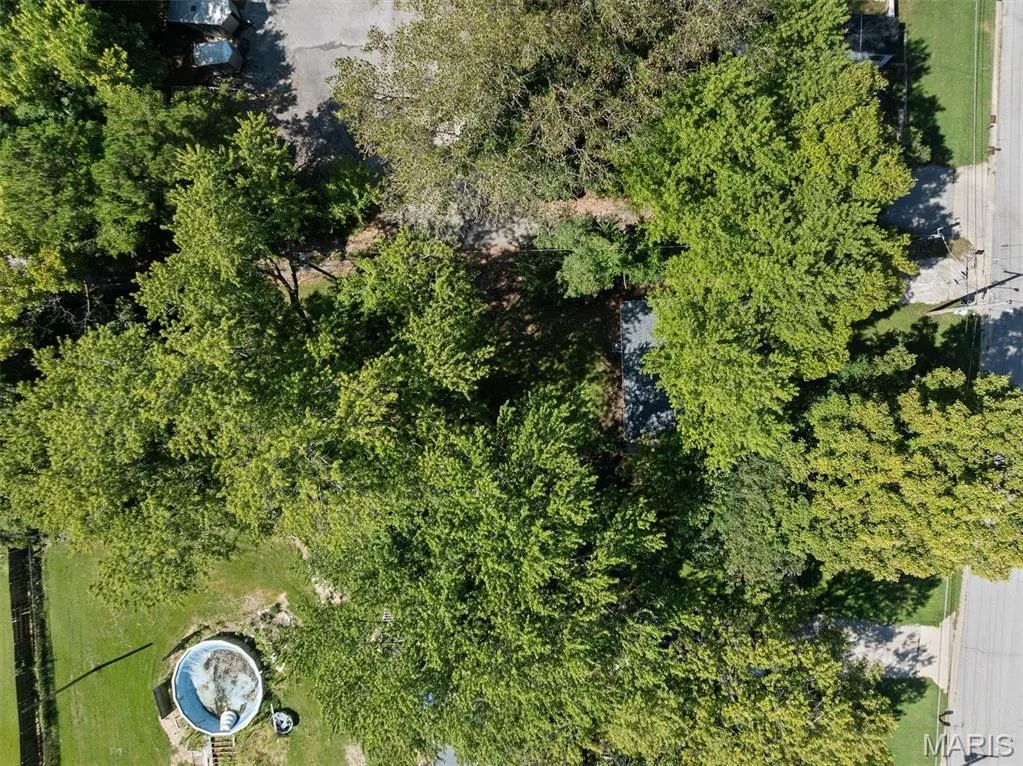
| Lot Features | Level,Some Trees |
| Water Source | Public,Spring |
| Lot Dimensions | 50 X 258.9 |
| Lot Size Acres | 0.27 |
| Road Surface Type | Gravel |
| Lot Size Source | Public Records |
| Waterfront Y/N | No |
| Road Frontage Type | City Street |
Amenities
- Foreclosure
- Views
- Short Sale
- New Construction
- Adult 55+
- Lease To Own
- No HOA Fees
- Furnished
- Primary On Main
- Air Conditioning
- Seller Finance
- Green
- Fixer Upper
- Horse
- Golf
- Fireplace
- Deck
- Garage
- Basement
- Pool
Property vs Single Family Average in 62208
Price
Taxes
Year Built
 Listings displaying the MARIS logo are courtesy of the participants of Mid America Regional Information Systems Internet Data Exchange. IDX information is provided exclusively for consumers' personal, non-commercial use and may not be used for any purpose other than to identify prospective properties consumers may be interested in purchasing.
Information is deemed reliable but is not guaranteed.
Listings displaying the MARIS logo are courtesy of the participants of Mid America Regional Information Systems Internet Data Exchange. IDX information is provided exclusively for consumers' personal, non-commercial use and may not be used for any purpose other than to identify prospective properties consumers may be interested in purchasing.
Information is deemed reliable but is not guaranteed.
