
Views
Address
1203 Aster Court, St James, MO
Price
$ 499,900
Property Attributes
- MLS#26056179
- TypeSingle Family
- Listing Status Active
- CountyPHELPS
- CitySt James
- AreaSt James
- NeighborhoodAmended Willow Creek Sub
- Zip65559
- StyleRanch,Traditional
- Year Built2014
- Taxes$ 2482
- Price$ 499,900
- Bedrooms4
- Full Bathrooms3
- Half Bathrooms0
- Sqr Footage3150
- Lot Size0.41 Acres
Data Source:
Mid America Regional Information Systems (MARIS)
Property Description
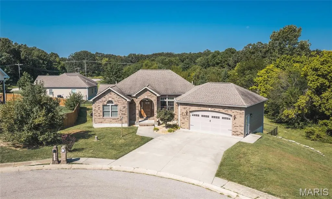
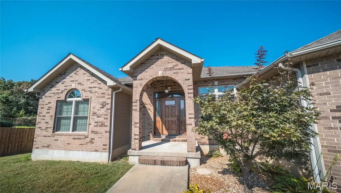
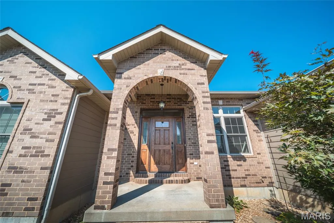
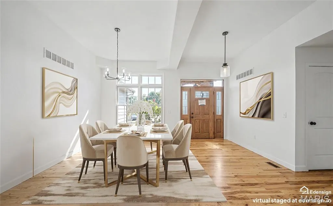
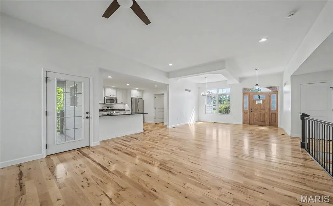
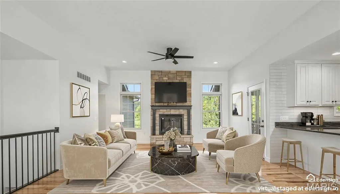
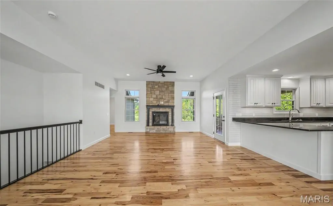
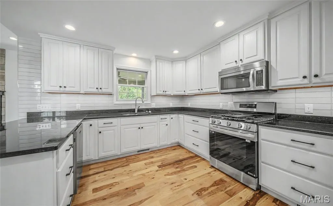
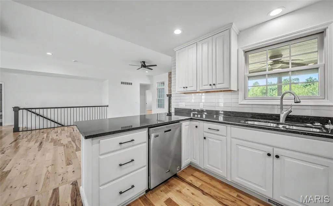
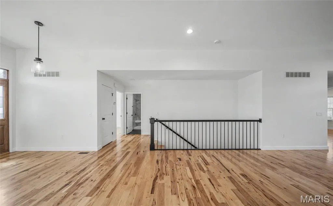
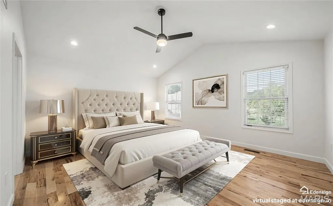
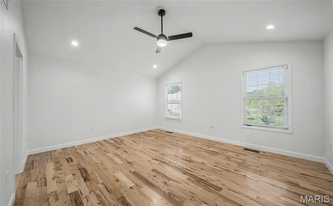
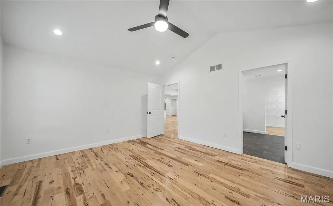
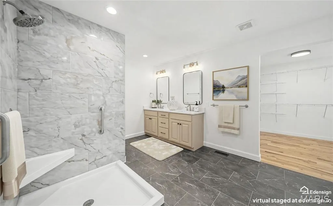
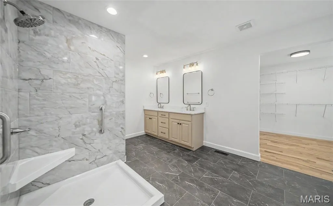
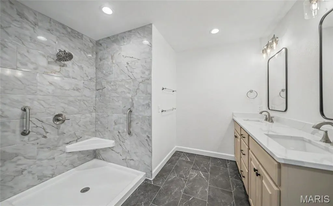
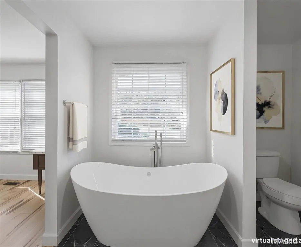
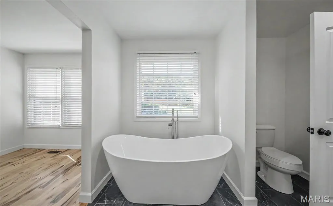
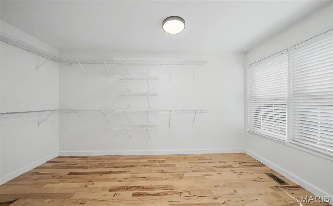
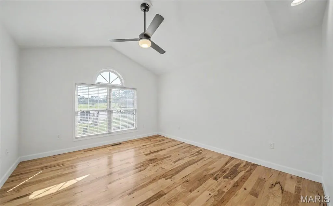
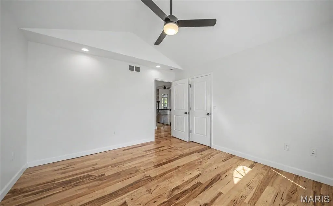
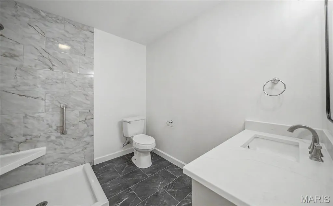
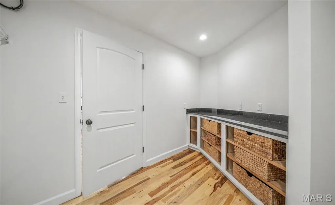
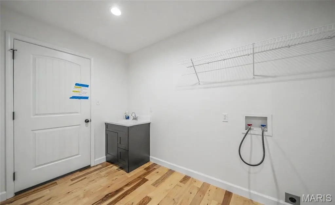
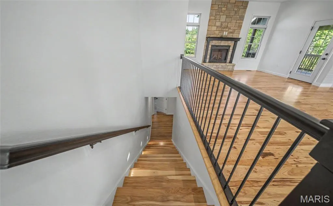
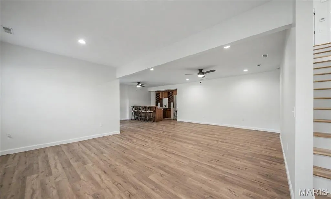
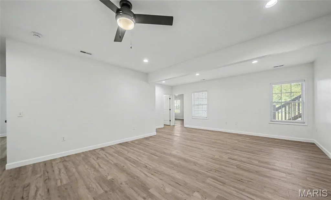
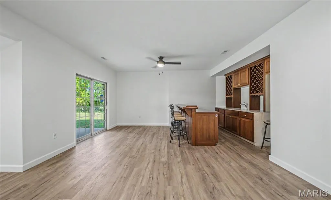
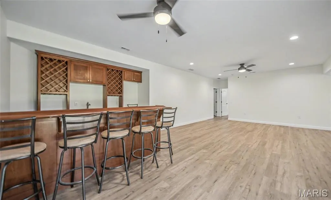
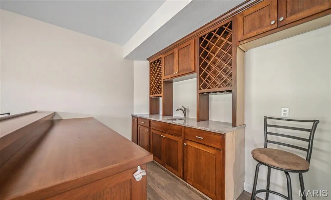
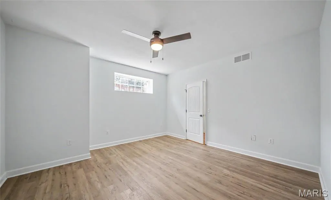
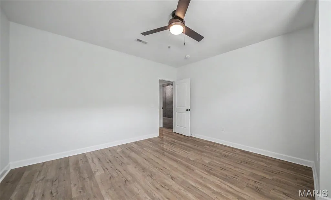
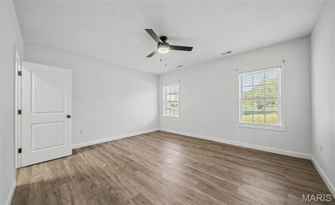
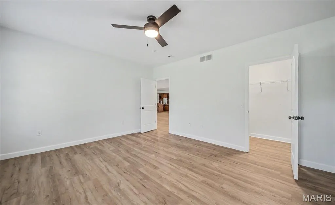
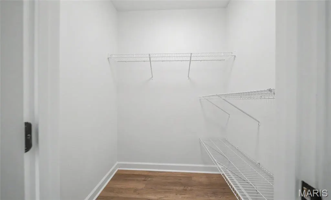
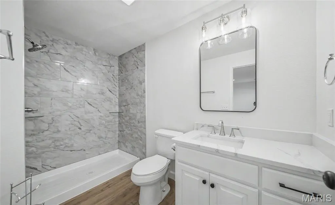
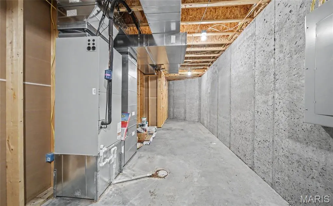
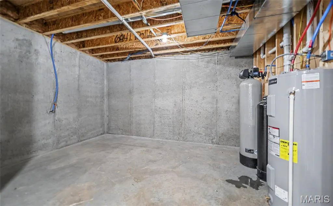
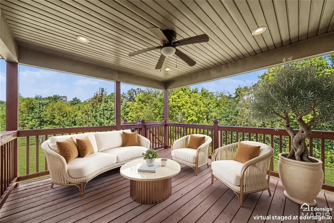
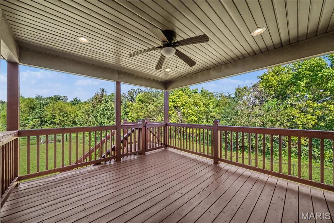
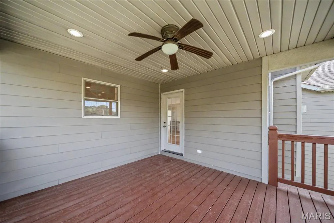
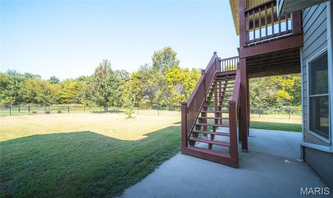
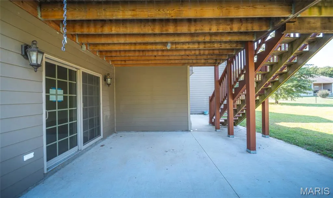
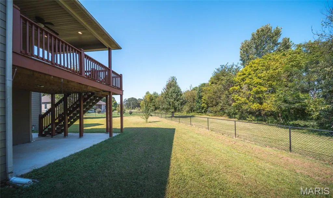
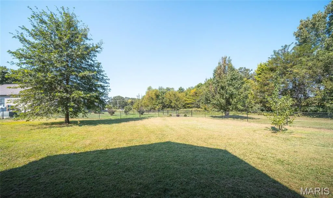
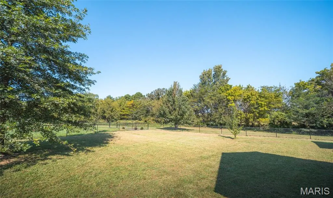
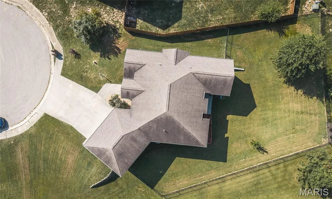
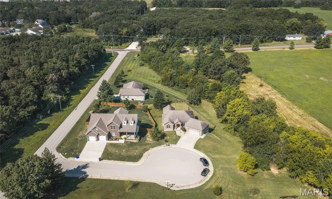
Welcome to 1203 Aster Court in St James, Missouri! This beautifully renovated 4-bedroom, 3-bath home tucked away on a quiet cul-de-sac in St. James! From the moment you step inside, the open-concept layout creates a warm and inviting atmosphere, with a spacious living and dining area centered around a striking rock fireplace. The kitchen is truly the heart of the home, featuring bright custom cabinetry, a breakfast bar, and plenty of space to gather. The main level offers two spacious bedrooms, including an impressive primary suite designed for relaxation. Enjoy a double vanity, separate shower, grand soaking tub, and a walk-in closet so large it could almost be considered a bedroom of its own! A second full bath with a beautiful standing shower and a large laundry room with custom cabinetry and abundant storage complete the main level. Downstairs, the home continues to impress with another open-concept living area and a full wet bar, creating the perfect space for entertaining, movie nights, or simply spreading out. Two additional bedrooms with natural light and a full bath provide plenty of flexibility for family, guests, or a home office. A storage/utility area adds even more convenience. Step outside to enjoy the fenced backyard, main-level deck, and walk-out basement—perfect for relaxing, entertaining, or accommodating family and pets. With only two homes in the cul-de-sac, this peaceful setting offers a wonderful retreat while still being conveniently located in the St. James community. Completely renovated and thoughtfully designed, this home is ready to welcome its next owners! **Luxury Home
| Elementary School | Middle School | High School |
|---|---|---|
| Lucy Wortham James Elem. | St. James Middle | St. James High |
| Price History | |
|---|---|
| 9/3/2026 | Listed $499,900 |
General Features
| Sewer | Public Sewer |
|---|---|
| Heating | Heat Pump,Natural Gas |
| Cooling | Central Air,Electric |
| Utilities | Electricity Available,Natural Gas Available,Sewer Available,Water Available |
| Possession | Close Of Escrow |
| Roof | Architectural Shingle |
| Appliances | Dishwasher,Disposal,Microwave,Gas Range,Refrigerator |
| HOA Fee | 150 |
| Garage Spaces | 2 |
| Association Fee Includes | Other |
| Patio/Porch Features | Deck |
| Architectural Style | Ranch,Traditional |
| Construction Materials | Brick Veneer |
| Year Built | 2014 |
| Electric | Single Phase |
| View | Trees/Woods |
| Township | St. James |
| Levels | One |
| Property Subtype | Single Family Residence |
| Tax Year | 2025 |
| Assoc Fee Paid Per | Annually |
| County | Phelps |
| New Construction | No |
| Property Type | Residential |
| Association Amenities | Other |
| HOA | Yes |
| Attached Garage | Yes |
| Subdivision Name | Amended Willow Creek Sub |
| Garage Y/N | Yes |
| Building Features | Basement |
| Total Rooms | 12 |
| Full Baths | 3 |
| Status | Active |
| Directions | From I-44,take exit 195 and head North on Hwy-68/N Jefferson St,then immediately turn Right onto Hwy B and continue for about a mile,then turn Right on Friendship School Rd,then take the first Left o |
| High School | St. James High |
| City | St James |
| Disclosures | Flood Plain No |
| Senior Community Y/N | No |
| High School District | St. James R-I |
| MLS Area | 801 - St James |
| Lot Size Square Feet | 17859.6 |
| Carport Y/N | No |
| Elementary School | Lucy Wortham James Elem. |
| Property Attached Y/N | No |
| Tax Annual Amount | 2482 |
| Home Warranty Y/N | No |
| Middle/Junior High School | St. James Middle |
| Lease Considered Y/N | No |
| Structure Type | House |
| Builder Name | Dave Campbell |
| Standard Status | Active |
| Ownership Type | Private |
| Legal Description | LOT 70 AMENDED WILLOW CREEK SUBDIVISION |
Interior Features
| Interior Amenities | Breakfast Bar,Built-in Features,Ceiling Fan(s),Dining/Living Room Combo,Double Vanity,Open Floorplan,Separate Shower,Soaking Tub,Storage,Tub,Walk-In Closet(s),Wet Bar |
|---|---|
| Basement | 9 ft + Pour,Finished,Storage Space,Walk-Out Access |
| Flooring | Ceramic Tile,Luxury Vinyl,Wood |
| Total Fireplaces | 1 |
| Fireplace Features | Living Room |
| Basement (Y/N) | Yes |
| Fireplace Y/N | Yes |
| Above Grade Finished Area | 1857 |
| Laundry Features | Laundry Room |
| Total Bedrooms | 4 |
| Below Grade Finished Area | 1486 |
| Main Level Bedrooms | 2 |
| LivingAreaSource | Public Records |
| Below Grade Finished Area Source | Public Records |
| Above Grade Finished Area Source | Public Records |
| Total Baths | 3 |
Exterior Features
| Fencing | Back Yard,Chain Link,Full |
|---|---|
| Lot Features | Cul-De-Sac |
| Water Source | Public |
| Foundation Details | Concrete Perimeter |
| Lot Dimensions | irregular |
| Lot Size Acres | 0.41 |
| Road Surface Type | Asphalt |
| Lot Size Source | Public Records |
| Waterfront Y/N | No |
| Road Frontage Type | County Road |
Amenities
- Foreclosure
- Views
- Short Sale
- New Construction
- Adult 55+
- Lease To Own
- No HOA Fees
- Furnished
- Primary On Main
- Air Conditioning
- Seller Finance
- Green
- Fixer Upper
- Horse
- Golf
- Fireplace
- Deck
- Garage
- Basement
- Pool
Property vs Single Family Average in 65559
Price
Taxes
Year Built
Visits
 Listings displaying the MARIS logo are courtesy of the participants of Mid America Regional Information Systems Internet Data Exchange. IDX information is provided exclusively for consumers' personal, non-commercial use and may not be used for any purpose other than to identify prospective properties consumers may be interested in purchasing.
Information is deemed reliable but is not guaranteed.
Listings displaying the MARIS logo are courtesy of the participants of Mid America Regional Information Systems Internet Data Exchange. IDX information is provided exclusively for consumers' personal, non-commercial use and may not be used for any purpose other than to identify prospective properties consumers may be interested in purchasing.
Information is deemed reliable but is not guaranteed.
