
Address
7264 Orchid Meadow Court, Oakville, MO
Price
$ 350,000
Property Attributes
- MLS#26054977
- TypeSingle Family
- Listing Status Active
- CountySAINT LOUIS
- CityOakville
- AreaOakville
- NeighborhoodBarnwood
- Zip63129
- StyleRanch
- Year Built1978
- Taxes$ 4024
- Price$ 350,000
- Bedrooms3
- Full Bathrooms2
- Half Bathrooms0
- Sqr Footage1723
- Lot Size0.2663 Acres
Data Source:
Mid America Regional Information Systems (MARIS)
Property Description
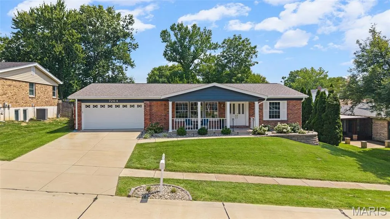
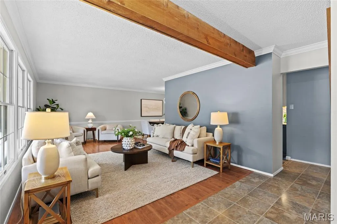
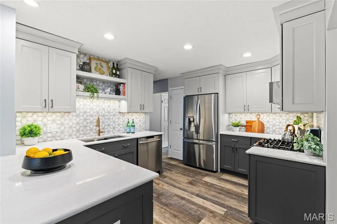
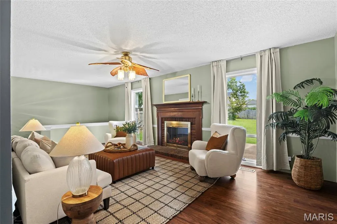
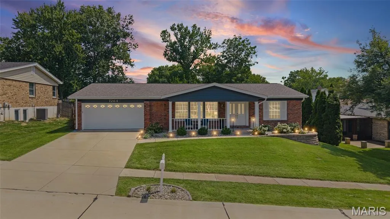
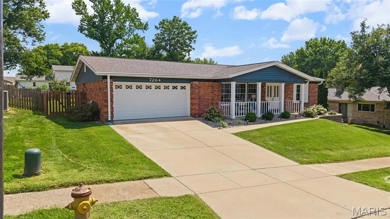
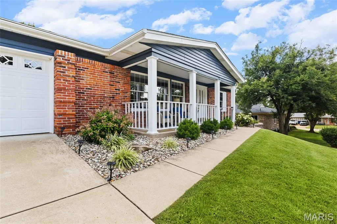
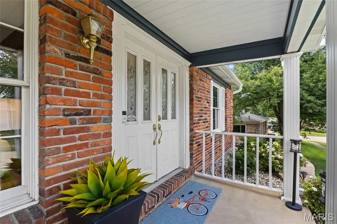
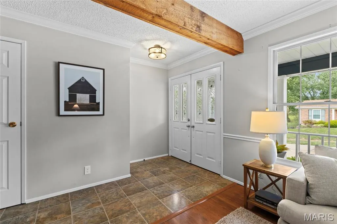
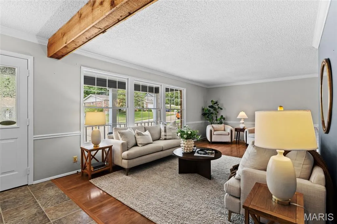
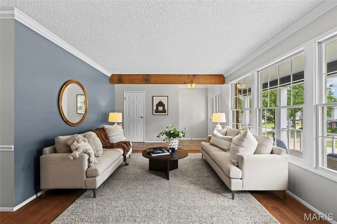
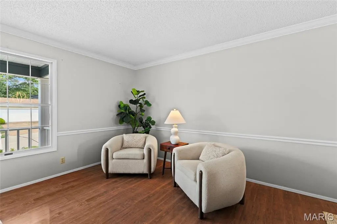
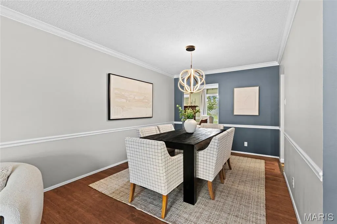
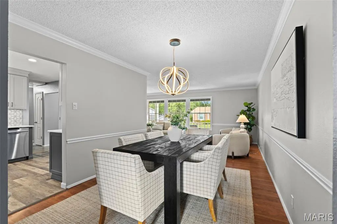
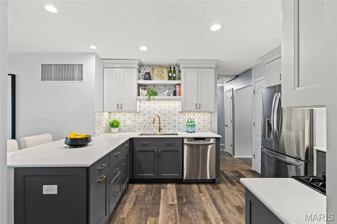
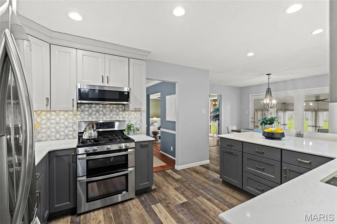
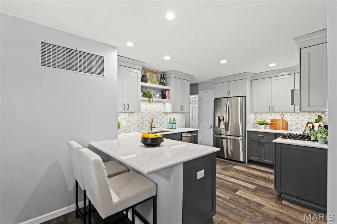
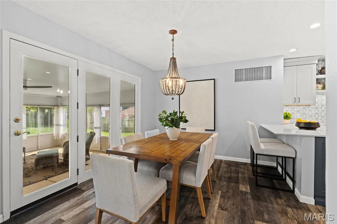
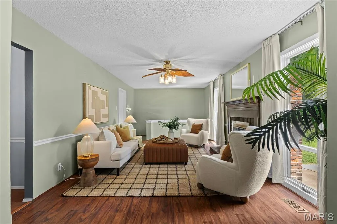
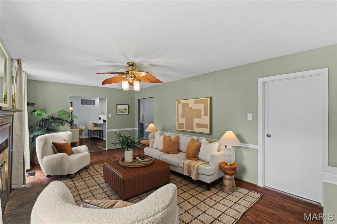
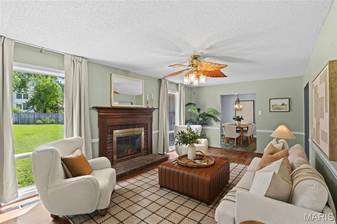
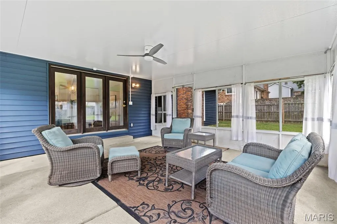
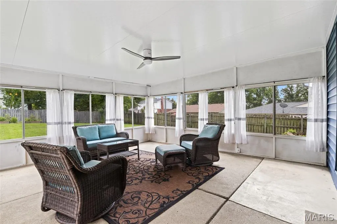
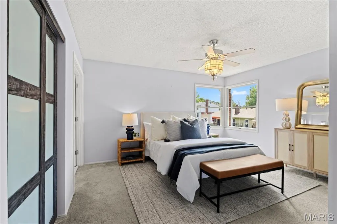
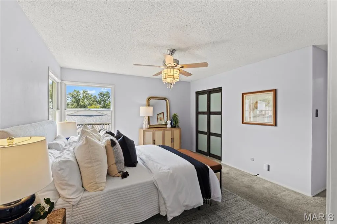
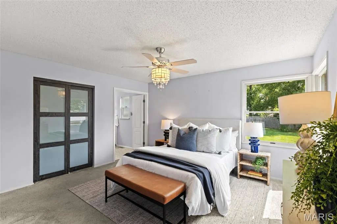
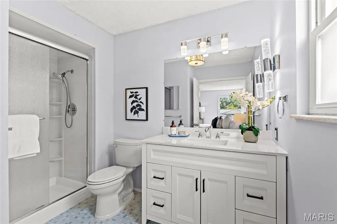
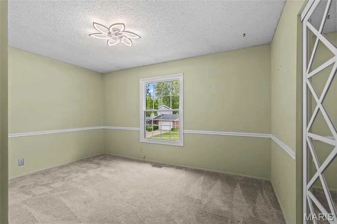
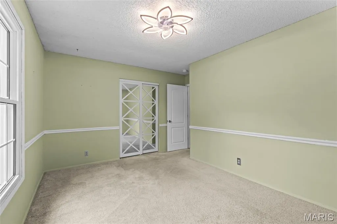
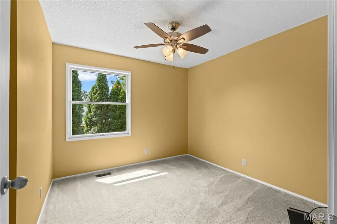
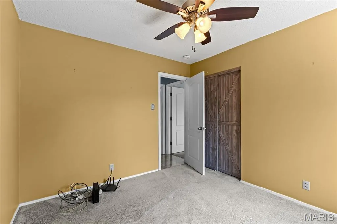
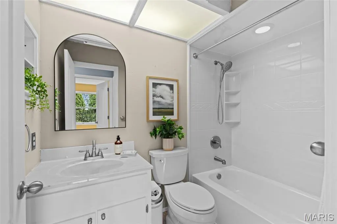
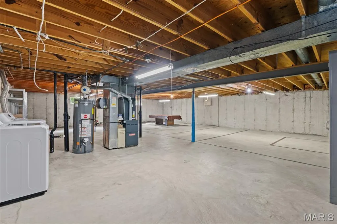
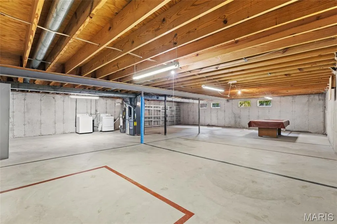
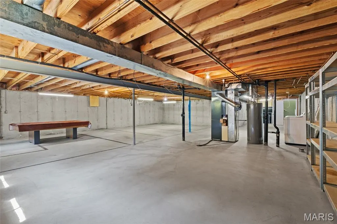
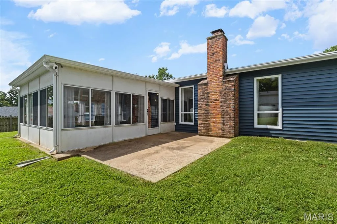
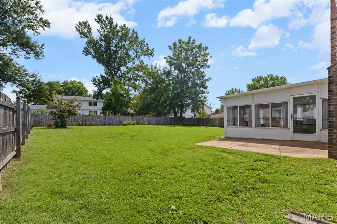
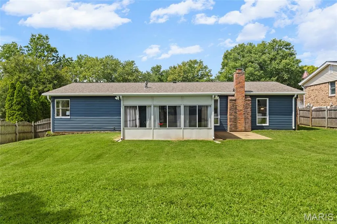
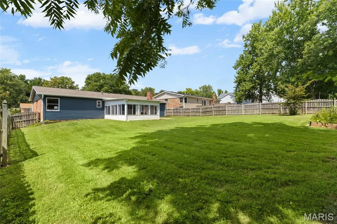
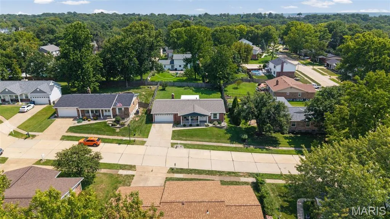
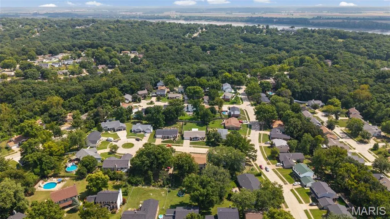
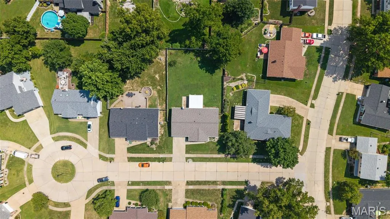
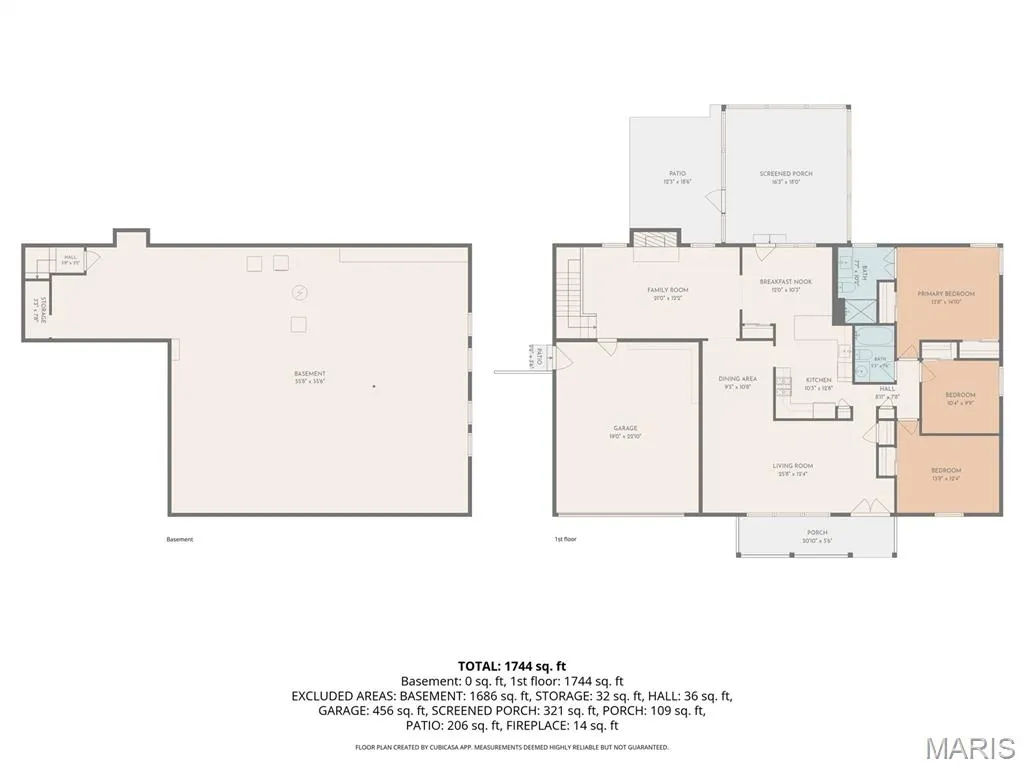
*Open House 9/13 12-2pm* Welcome home to this beautiful Oakville Ranch, tucked away on a quiet cul-de-sac! Step through the covered front porch & double entry doors into a bright living room flowing effortlessly into a separate dining room perfect for entertaining. At the heart of it all is the fully remodeled eat-in kitchen complete with two-tone cabinets, sleek quartz counters, a breakfast bar, and stainless steel appliances. Just off the kitchen, the family room with a cozy gas fireplace offers additional living space and the sun-filled 3-season room is the perfect spot to sip your morning coffee. Retreat to the primary bedroom with a private en suite. Two additional spacious bedrooms and a full bath complete the main level. Downstairs, the full lower level with bathroom rough-in is a blank canvas, ready for you to add a rec room, home gym, or extra living space to make it your own. Outside, enjoy the fully fenced backyard and unwind on the spacious patio. Set in a warm, family-friendly cul-de-sac neighborhood, this Oakville ranch checks every box.
| Elementary School | Middle School | High School |
|---|---|---|
| Rogers Elem. | Oakville Middle | Oakville Sr. High |
| Price History | |
|---|---|
| 9/3/2026 | Listed $350,000 |
General Features
| Sewer | Public Sewer |
|---|---|
| Heating | Forced Air,Natural Gas |
| Cooling | Attic Fan,Ceiling Fan(s),Central Air,Electric |
| Utilities | Electricity Connected,Natural Gas Connected,Sewer Connected,Water Connected |
| Possession | Close Of Escrow |
| Appliances | Stainless Steel Appliance(s),Dishwasher,Microwave,Gas Range,Gas Water Heater |
| HOA Fee | 100 |
| Garage Spaces | 2 |
| Association Fee Includes | Common Area Maintenance |
| Patio/Porch Features | Covered,Front Porch,Patio |
| Architectural Style | Ranch |
| Construction Materials | Brick Veneer,Vinyl Siding |
| Year Built | 1978 |
| Electric | Other |
| Township | Unincorporated |
| Levels | One |
| Property Subtype | Single Family Residence |
| Tax Year | 2025 |
| Assoc Fee Paid Per | Annually |
| County | St. Louis |
| New Construction | No |
| Property Type | Residential |
| Association Amenities | None |
| HOA | No |
| Attached Garage | Yes |
| Subdivision Name | Barnwood |
| Garage Y/N | Yes |
| Total Rooms | 8 |
| Full Baths | 2 |
| Status | Active |
| High School | Oakville Sr. High |
| City | Oakville |
| Disclosures | See Seller's Disclosure |
| High School District | Mehlville R-IX |
| MLS Area | 332 - Oakville |
| Lot Size Square Feet | 11600.03 |
| Carport Y/N | No |
| Elementary School | Rogers Elem. |
| Tax Annual Amount | 4024 |
| Home Warranty Y/N | No |
| Middle/Junior High School | Oakville Middle |
| Lease Considered Y/N | No |
| Virtual Tour | https://www.zillow.com/view-imx/773a4831-7e5b-4a92-b85e-b8c99112f582?initialViewType=pano&utm_source=dashboard |
| Standard Status | Active |
Interior Features
| Interior Amenities | Beamed Ceilings,Breakfast Bar,Breakfast Room,Ceiling Fan(s),Eat-in Kitchen,Open Floorplan,Pantry,Separate Dining,Solid Surface Countertop(s) |
|---|---|
| Basement | Concrete,Full,Roughed-In Bath,Unfinished |
| Flooring | Carpet,Laminate,Luxury Vinyl,Tile |
| Total Fireplaces | 1 |
| Fireplace Features | Family Room,Gas |
| Basement (Y/N) | Yes |
| Fireplace Y/N | Yes |
| Above Grade Finished Area | 1723 |
| Laundry Features | In Basement |
| Total Bedrooms | 3 |
| Main Level Bedrooms | 3 |
| LivingAreaSource | Assessor |
| Above Grade Finished Area Source | Assessor |
| Total Baths | 2 |
Exterior Features
| Exterior Amenities | Private Yard |
|---|---|
| Fencing | Back Yard,Full |
| Parking Features | Attached,Garage |
| Lot Features | Cul-De-Sac |
| Water Source | Public |
| Lot Size Acres | 0.2663 |
| Lot Size Source | Public Records |
| Door Features | Panel Door(s) |
Amenities
- Foreclosure
- Views
- Short Sale
- New Construction
- Adult 55+
- Lease To Own
- No HOA Fees
- Furnished
- Primary On Main
- Air Conditioning
- Seller Finance
- Green
- Fixer Upper
- Horse
- Golf
- Fireplace
- Deck
- Garage
- Basement
- Pool
Property vs Single Family Average in 63129
Price
Taxes
Year Built
Visits
 Listings displaying the MARIS logo are courtesy of the participants of Mid America Regional Information Systems Internet Data Exchange. IDX information is provided exclusively for consumers' personal, non-commercial use and may not be used for any purpose other than to identify prospective properties consumers may be interested in purchasing.
Information is deemed reliable but is not guaranteed.
Listings displaying the MARIS logo are courtesy of the participants of Mid America Regional Information Systems Internet Data Exchange. IDX information is provided exclusively for consumers' personal, non-commercial use and may not be used for any purpose other than to identify prospective properties consumers may be interested in purchasing.
Information is deemed reliable but is not guaranteed.
