
Address
8435 Prairietown Road, Worden, IL
Price
$ 275,000
Property Attributes
- MLS#26051921
- TypeSingle Family
- Listing Status Active
- CountyMADISON
- CityWorden
- NeighborhoodDorseys Add
- Zip62097
- StyleA-Frame,Ranch
- Year Built1959
- Taxes$ 2273
- Price$ 275,000
- Bedrooms3
- Full Bathrooms2
- Half Bathrooms0
- Sqr Footage1906
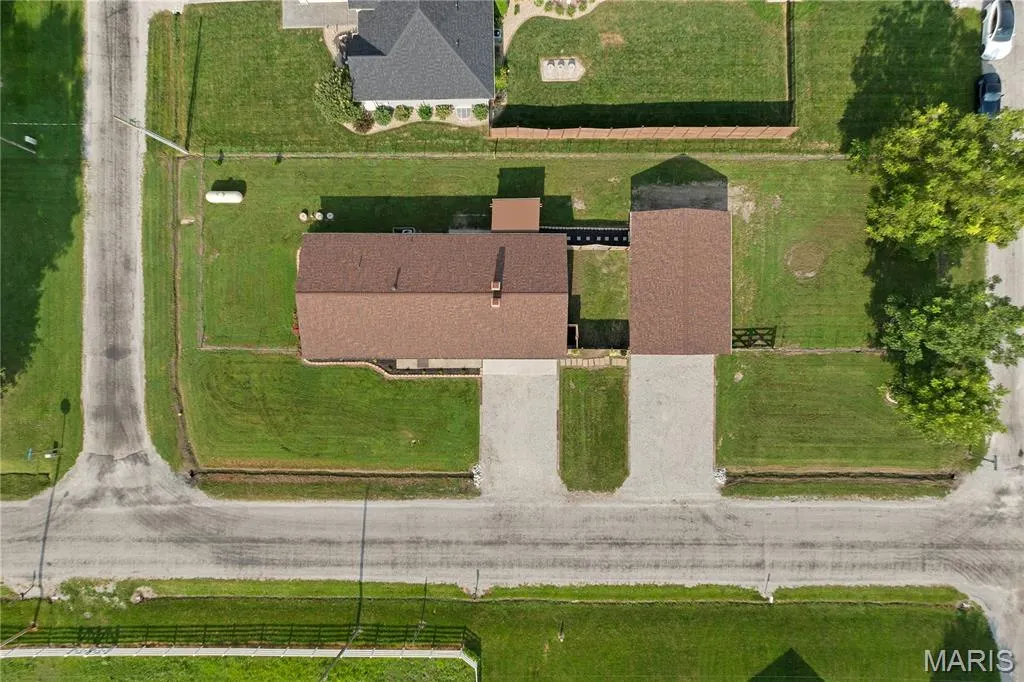
- Lot Size0.3398 Acres
Data Source:
Mid America Regional Information Systems (MARIS)
Property Description
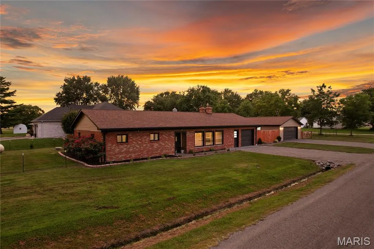
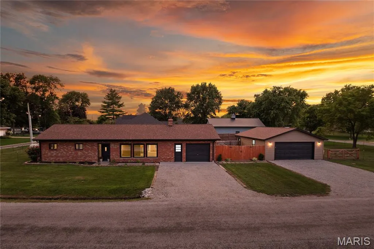
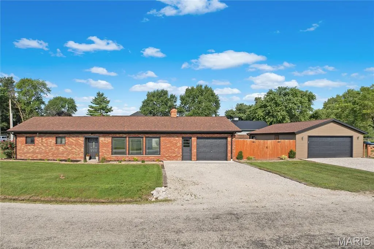
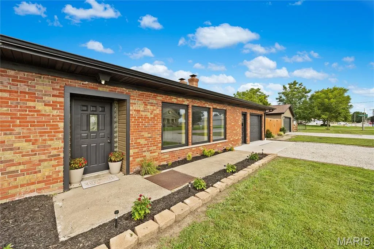
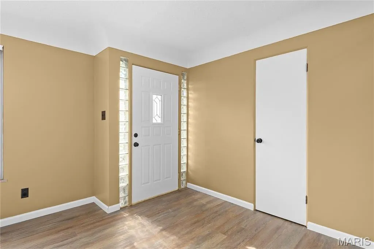
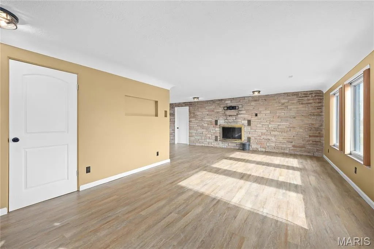
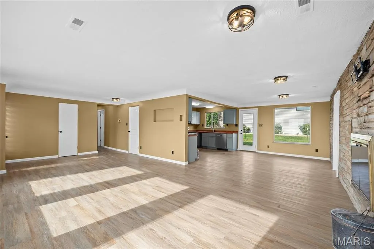
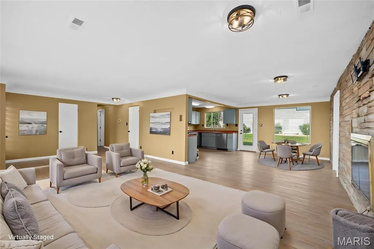
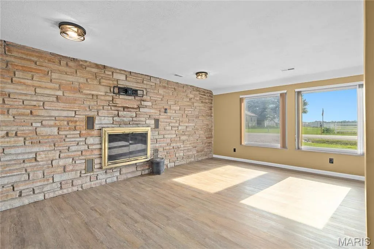
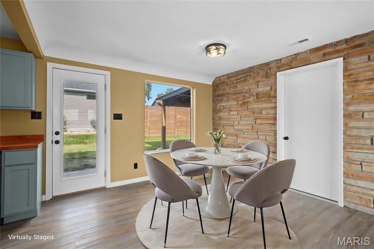
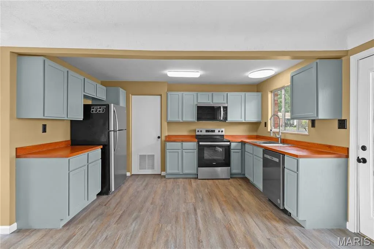
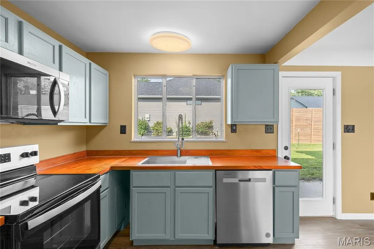
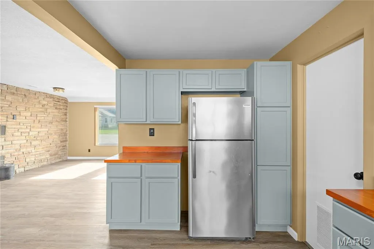
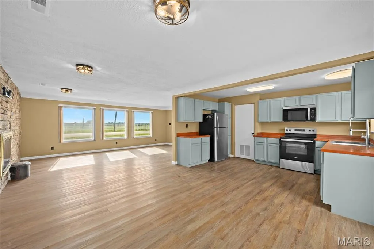
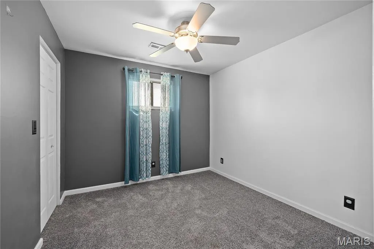
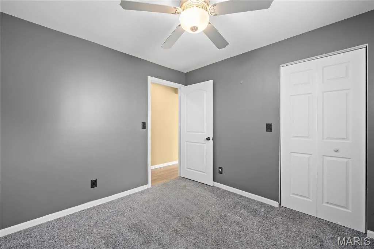
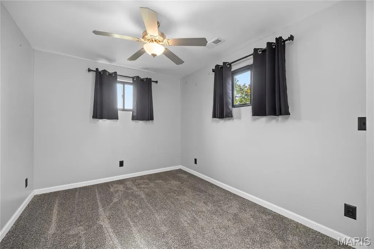
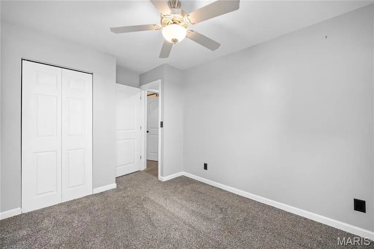
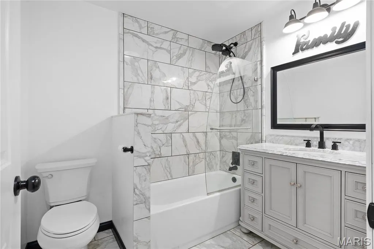
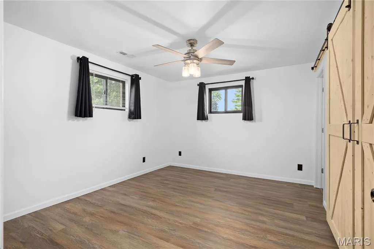
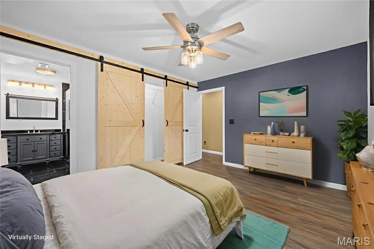
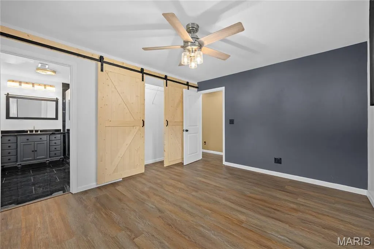
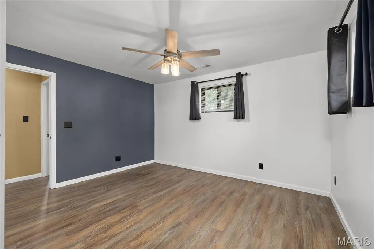
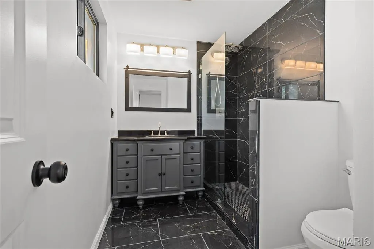
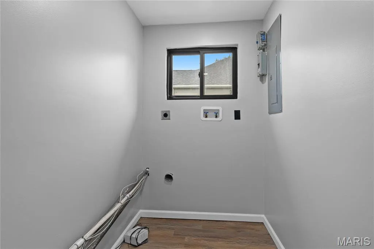
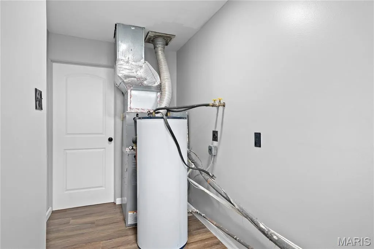
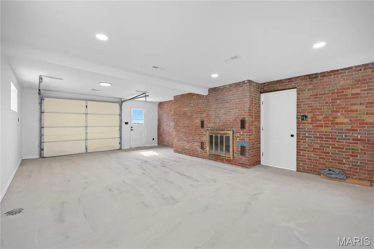
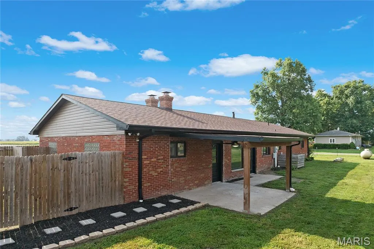
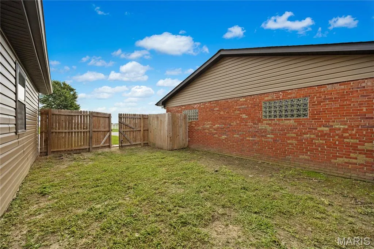
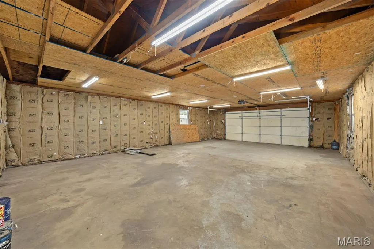
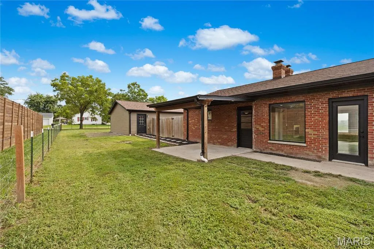
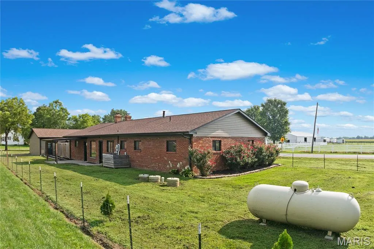
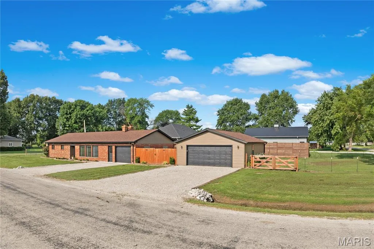
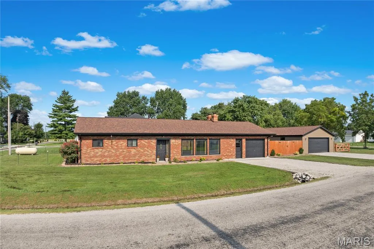
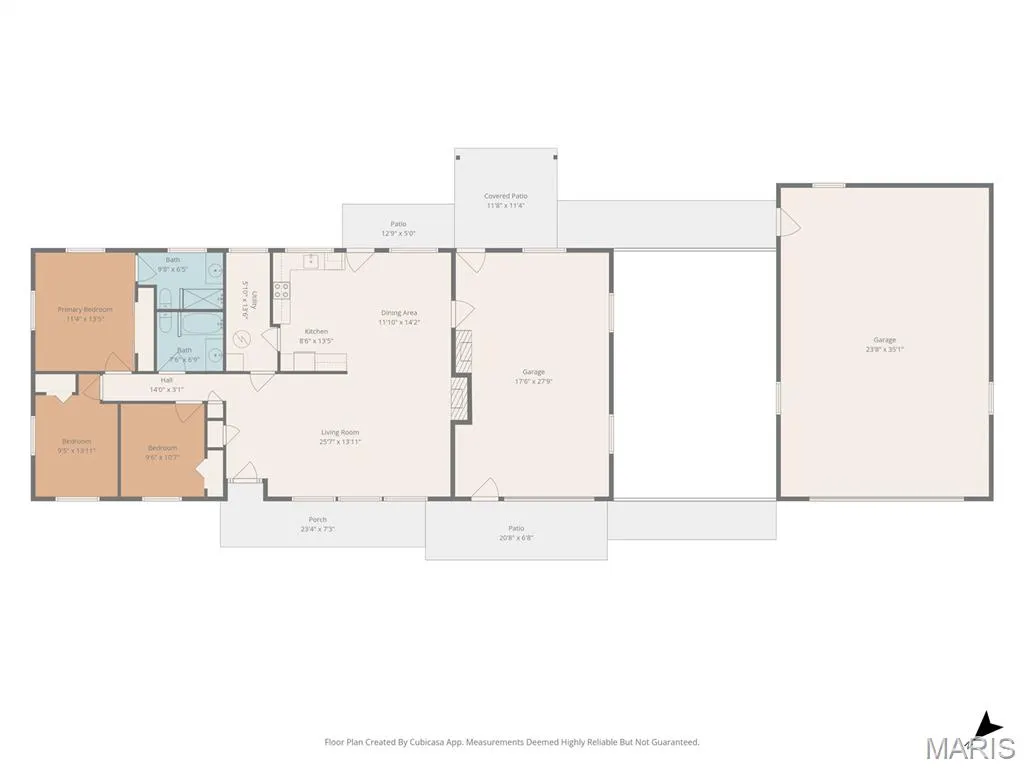
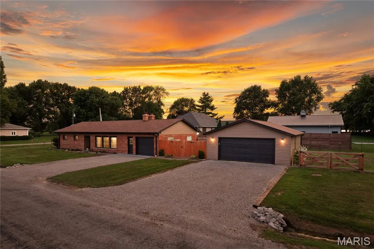
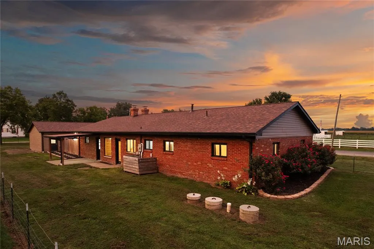
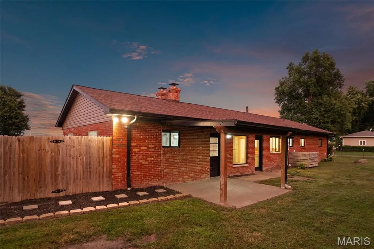
Welcome to this beautifully remodeled 3-bedroom, 2-bath home in Prairietown, IL, offering an impressive 1,906 sq. ft. of updated living space plus exceptional garage space! Thoughtfully renovated from top to bottom, this home combines modern finishes, major system upgrades, and unique character, all ready for its new owner. Step inside to a fresh, inviting interior featuring a brand-new kitchen with new cabinetry and beautiful butcher block countertops. Two fully remodeled bathrooms offer stylish, updated finishes, while a dedicated full laundry room adds everyday convenience. One of the home's most striking features is its two fireplaces, including a gorgeous real sandstone feature wall that creates a warm and unforgettable focal point. The extensive renovation goes far beyond what you can see. Major improvements include new electrical, plumbing, insulation, furnace, central A/C, roof, siding, windows, doors, and gutters, offering peace of mind for years to come. And don't miss the garage space! With both an attached and detached garage providing room for up to 3 vehicles, there's plenty of space for parking, storage, a workshop, hobbies, or recreational equipment. Nearly everything has been updated, just move in and enjoy! If you've been searching for a remodeled 3-bedroom home in Prairietown with generous living space, extensive updates, and hard-to-find garage space, this one deserves a closer look.
| Elementary School | Middle School | High School |
|---|---|---|
| Edwardsville Dist 7 Elementary School | Edwardsville Dist 7 Middle School | Edwardsville High School |
| Price History | |
|---|---|
| 8/12/2026 | Listed $275,000 |
General Features
| Sewer | Septic Tank |
|---|---|
| Heating | Forced Air |
| Cooling | Central Air |
| Utilities | Cable Available,Electricity Connected,Natural Gas Connected,Water Available |
| Possession | Close Of Escrow |
| Roof | Architectural Shingle |
| Appliances | Dishwasher,Microwave,Electric Range,Refrigerator,Water Heater |
| Garage Spaces | 3 |
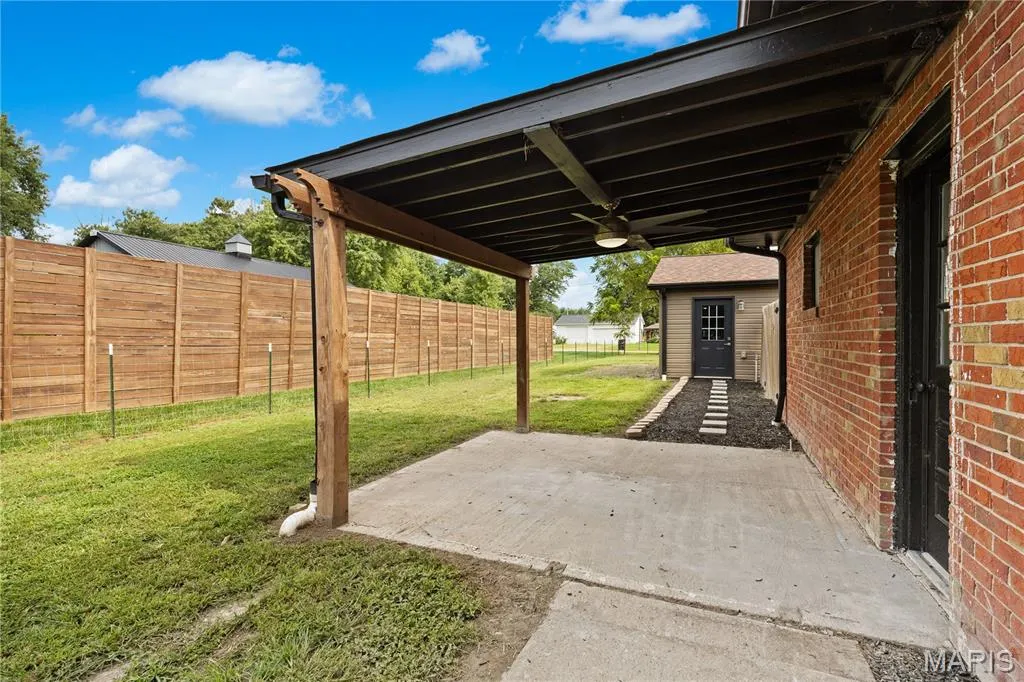
| Patio/Porch Features | Covered,Patio |
| Architectural Style | A-Frame,Ranch |
| Construction Materials | Brick,Vinyl Siding |
| Year Built | 1959 |
| Electric | Ameren |
| Levels | One |
| Property Subtype | Single Family Residence |
| Tax Year | 2025 |
| County | Madison |
| New Construction | No |
| Property Type | Residential |
| HOA | No |
| Attached Garage | Yes |
| Subdivision Name | Dorseys Add |
| Garage Y/N | Yes |
| Building Features | Bathrooms,Patio,Storage |
| Other Structures | Garage(s),Second Garage |
| Total Rooms | 6 |
| Full Baths | 2 |
| Status | Active |
| Directions | GPS Friendly |
| High School | Edwardsville |
| City | Worden |
| Disclosures | Lead Paint,Seller Property Disclosure |
| Senior Community Y/N | No |
| High School District | Edwardsville DIST 7 |
| Lot Size Square Feet | 14801.69 |
| Carport Y/N | No |
| Elementary School | EDWARDSVILLE DIST 7 |
| Property Attached Y/N | No |
| Tax Annual Amount | 2273 |
| Home Warranty Y/N | No |
| Middle/Junior High School | EDWARDSVILLE DIST 7 |
| Property Condition | Updated/Remodeled |
| Lease Considered Y/N | No |
| Structure Type | House |
| Standard Status | Active |
| Ownership Type | Private |
| Legal Description | Dorseys Add Lot 1 |
Interior Features
| Interior Amenities | Ceiling Fan(s),Open Floorplan,Separate Dining |
|---|---|
| Basement | None |
| Flooring | Carpet,Concrete,Luxury Vinyl,Marble |
| Total Fireplaces | 2 |
| Fireplace Features | Family Room,Living Room,Other |
| Basement (Y/N) | No |
| Window Features | Double Pane Windows |
| Fireplace Y/N | Yes |
| Above Grade Finished Area | 1906 |
| Laundry Features | Laundry Room,Main Level |
| Total Bedrooms | 3 |
| Main Level Bedrooms | 3 |
| LivingAreaSource | Public Records |
| Above Grade Finished Area Source | Public Records |
| Total Baths | 2 |
Exterior Features
| Exterior Amenities | Private Yard |
|---|---|
| Fencing | Back Yard,Wire,Wood |
| Parking Features | Detached,Driveway,Garage,Garage Door Opener,Garage Faces Front,Off Street,Oversized |
| Lot Features | Back Yard,Corner Lot,Front Yard,Garden,Landscaped |
| Water Source | Public |
| Inclusions | Personal Property |
| Foundation Details | Slab |
| Lot Size Acres | 0.3398 |
| Road Surface Type | Gravel |
| Lot Size Source | Public Records |
| Waterfront Y/N | No |
| Door Features | French Door(s),Panel Door(s) |
| Road Frontage Type | County Road |
Amenities
- Foreclosure
- Views
- Short Sale
- New Construction
- Adult 55+
- Lease To Own
- No HOA Fees
- Furnished
- Primary On Main
- Air Conditioning
- Seller Finance
- Green
- Fixer Upper
- Horse
- Golf
- Fireplace
- Deck
- Garage
- Basement
- Pool
Property vs Single Family Average in 62097
Price
Taxes
Year Built
Visits
 Listings displaying the MARIS logo are courtesy of the participants of Mid America Regional Information Systems Internet Data Exchange. IDX information is provided exclusively for consumers' personal, non-commercial use and may not be used for any purpose other than to identify prospective properties consumers may be interested in purchasing.
Information is deemed reliable but is not guaranteed.
Listings displaying the MARIS logo are courtesy of the participants of Mid America Regional Information Systems Internet Data Exchange. IDX information is provided exclusively for consumers' personal, non-commercial use and may not be used for any purpose other than to identify prospective properties consumers may be interested in purchasing.
Information is deemed reliable but is not guaranteed.
