
Views - New Construction
Address
12 Beacon Hill Lane, Creve Coeur, MO
Price
$ 1,699,900
Property Attributes
- MLS#26048814
- TypeSingle Family
- Listing Status Active
- CountySAINT LOUIS
- CityCreve Coeur
- AreaParkway North
- NeighborhoodBeacon Hill
- Zip63141
- StyleTraditional
- Year Built2026
- Taxes$ 5844
- Price$ 1,699,900
- Bedrooms4
- Full Bathrooms3
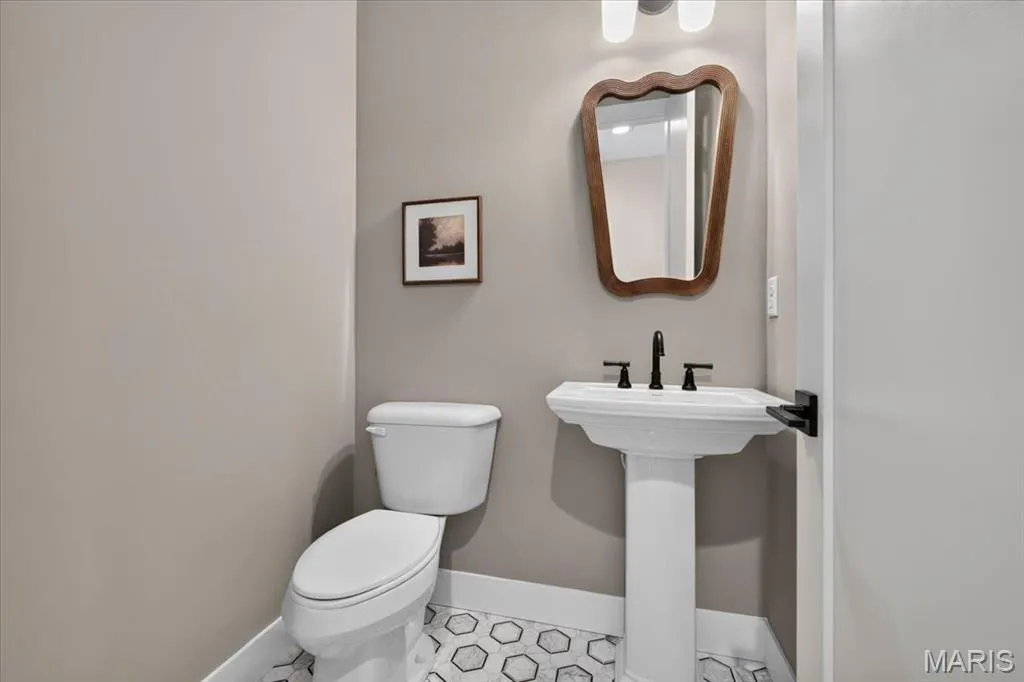
- Half Bathrooms1
- Sqr Footage3673
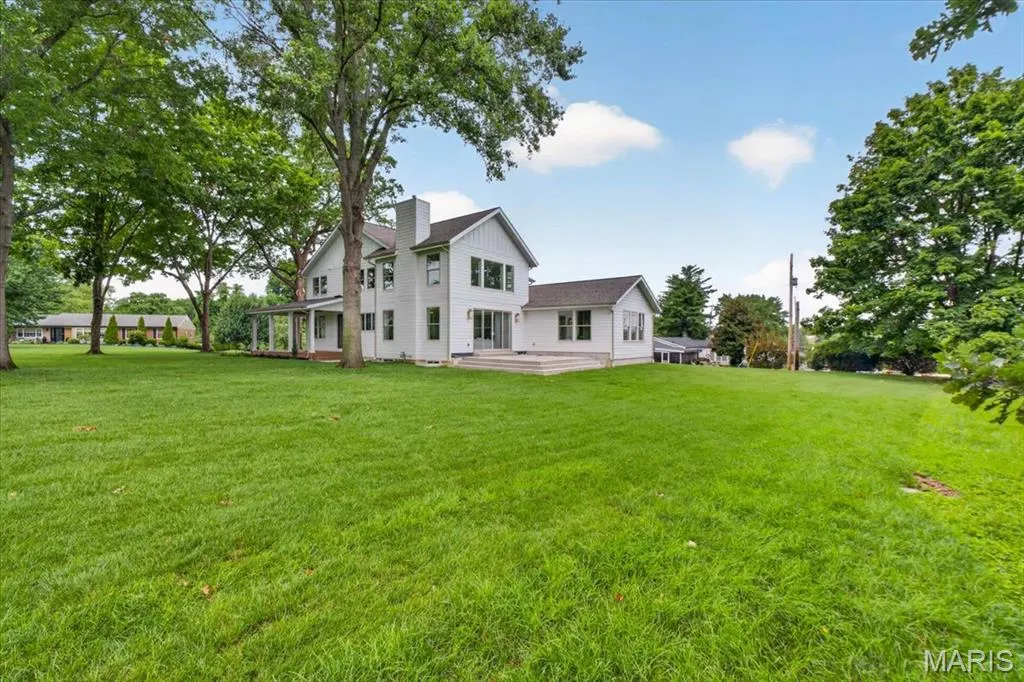
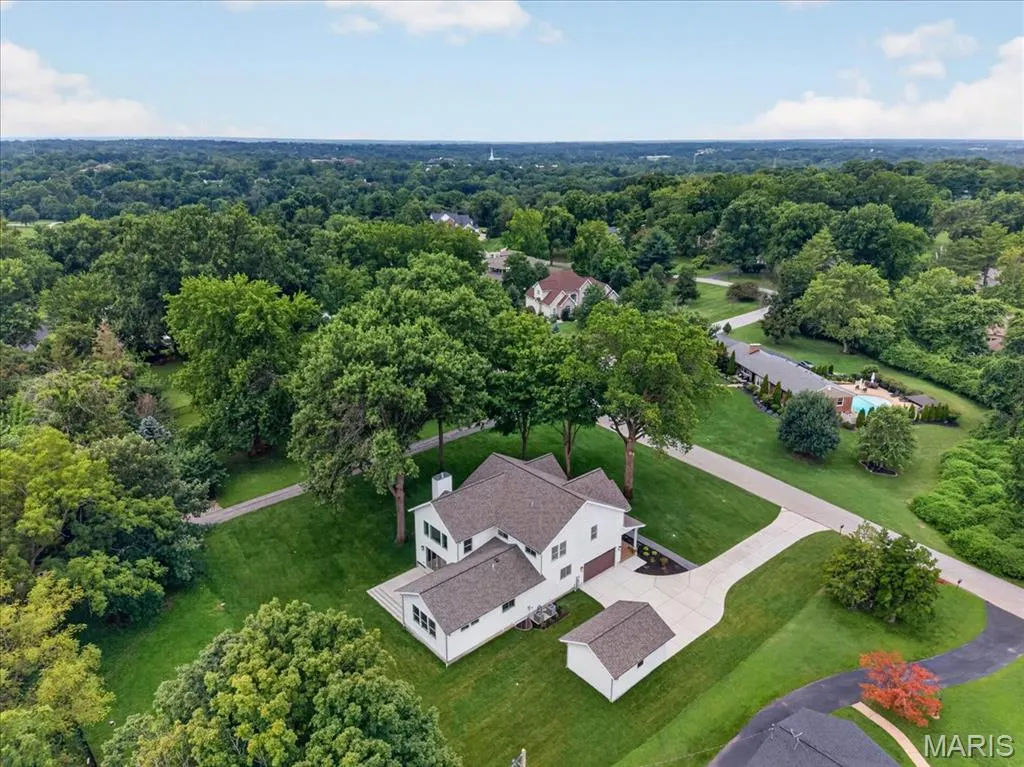
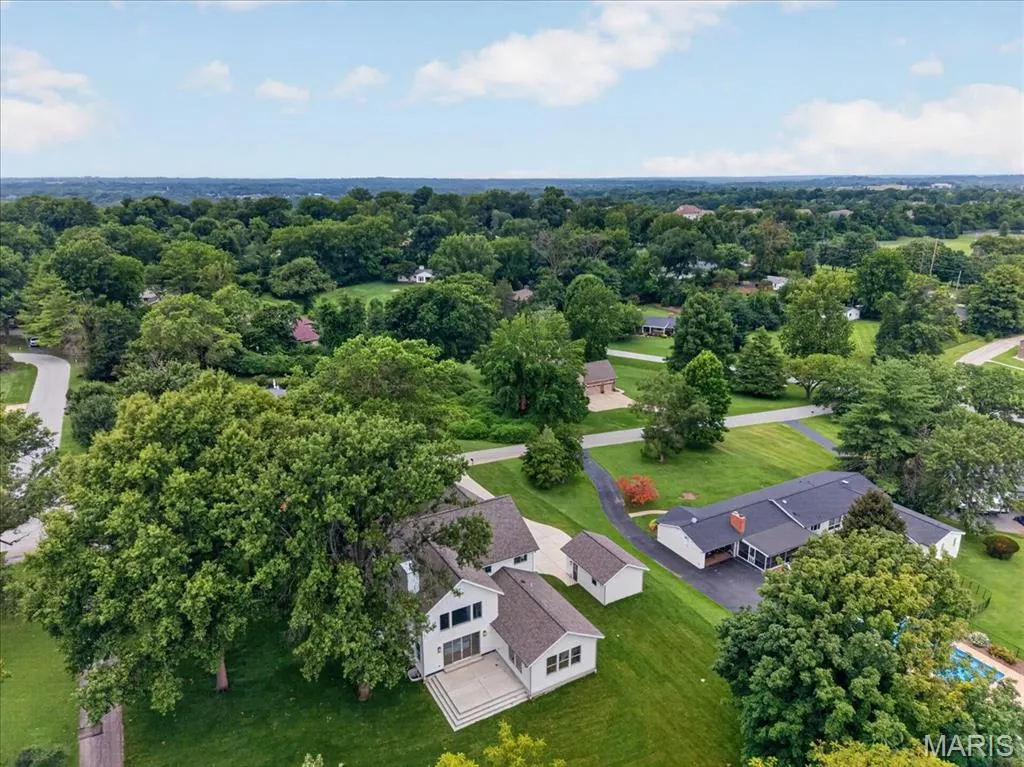
- Lot Size1 Acres
Data Source:
Mid America Regional Information Systems (MARIS)
Property Description
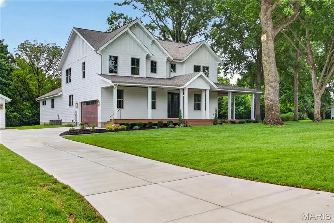
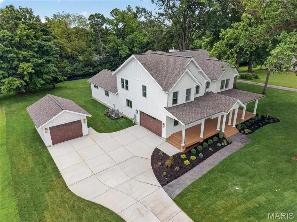
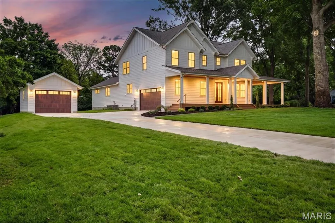
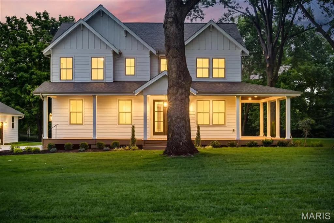
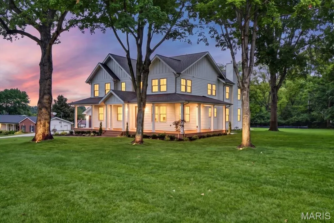
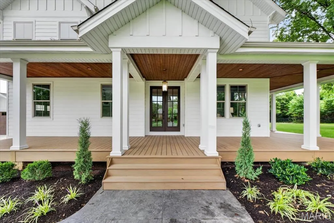
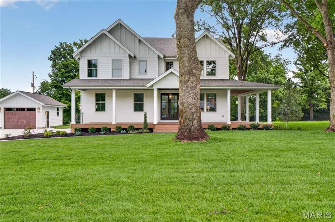
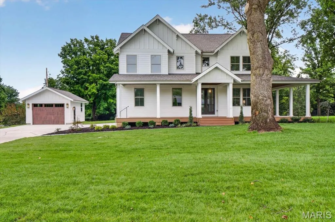
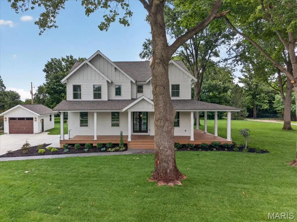
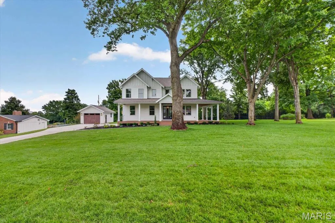
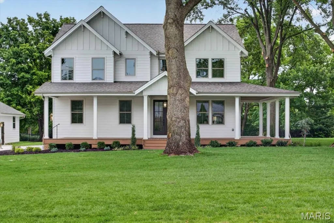
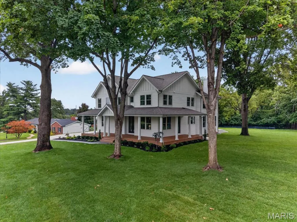
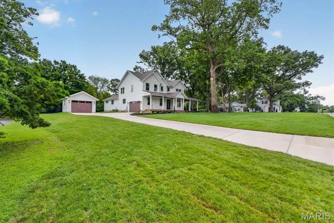
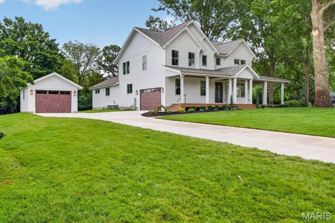
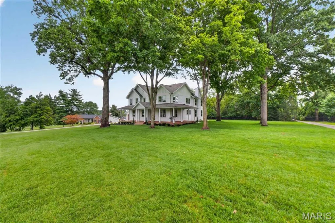
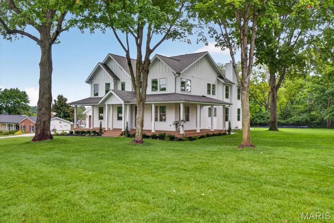
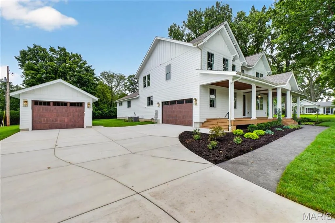
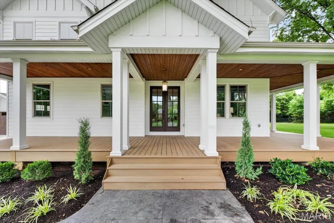
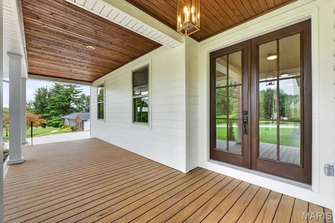
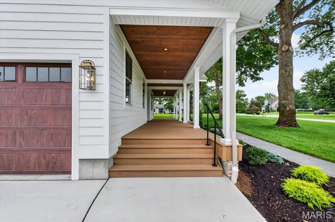
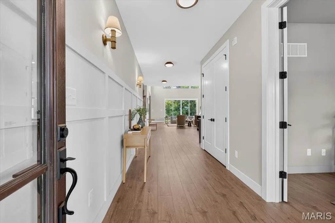
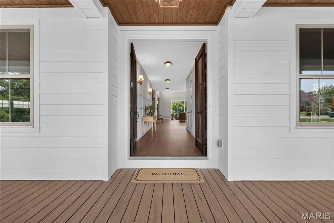
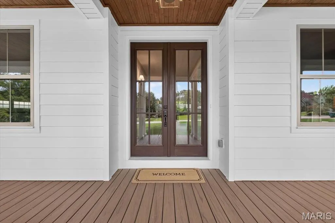
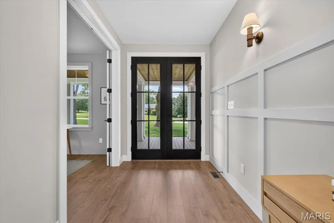
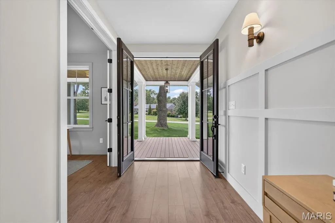
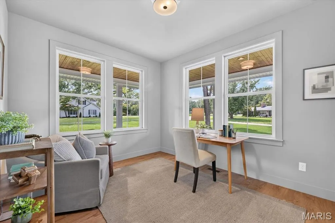
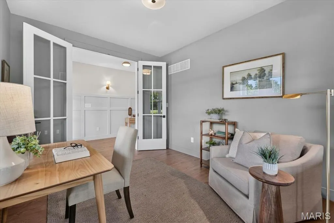
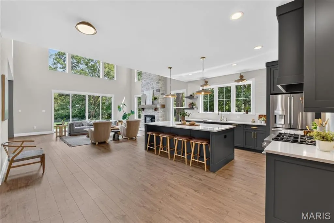
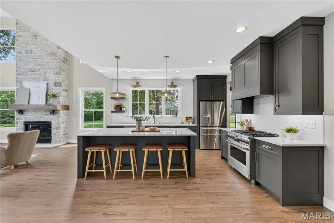
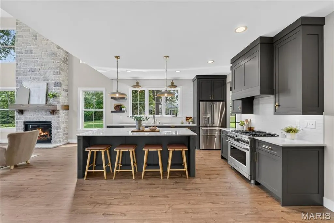
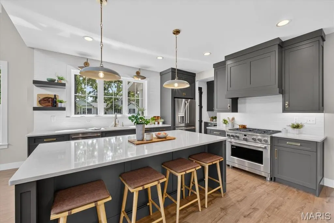
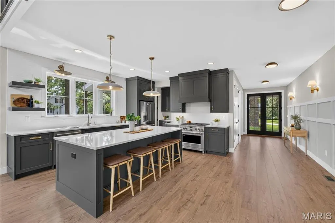
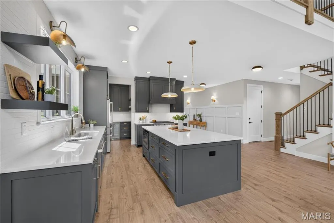
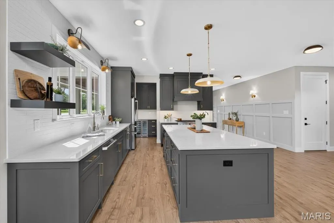
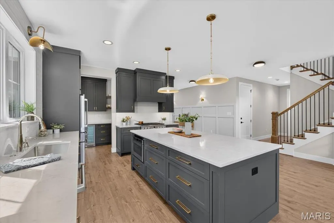
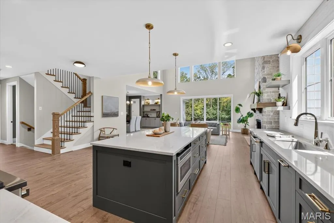
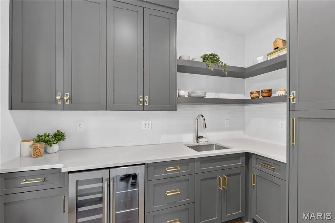
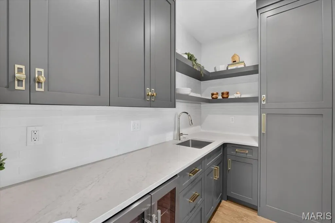
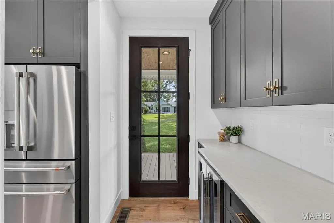
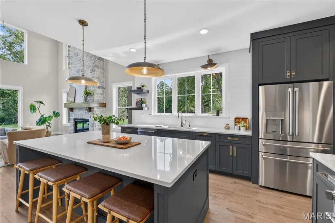
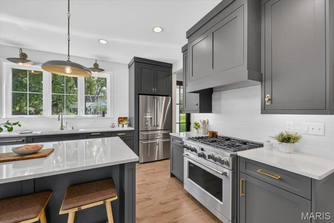
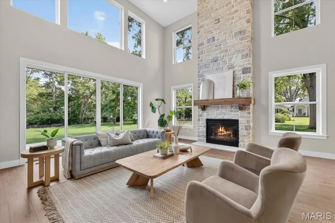
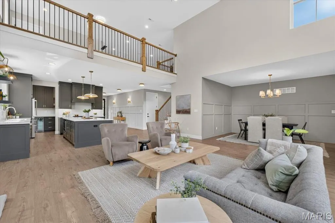
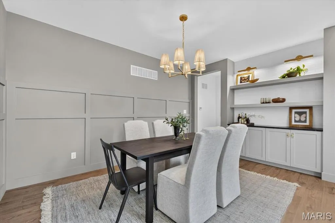
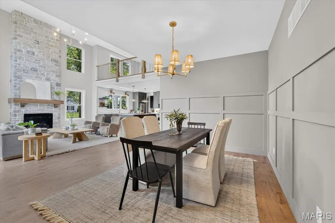
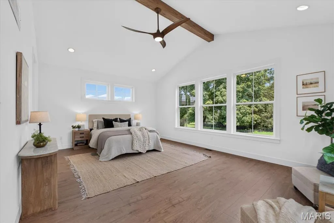
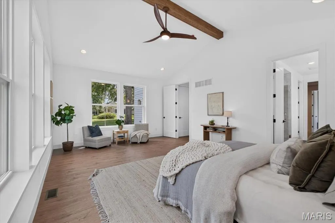
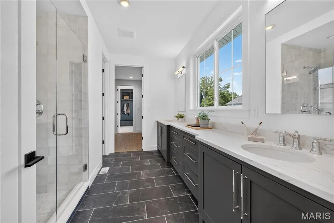
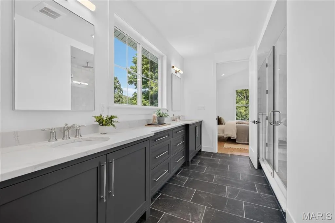
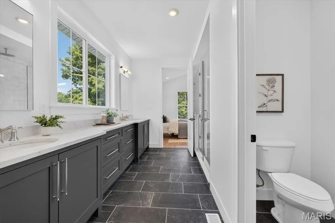
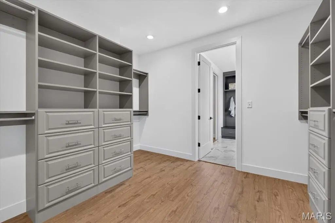
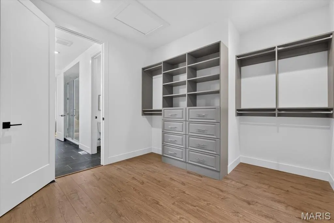
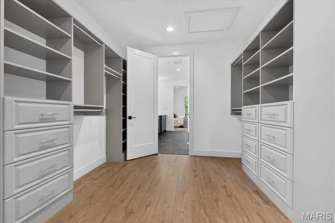
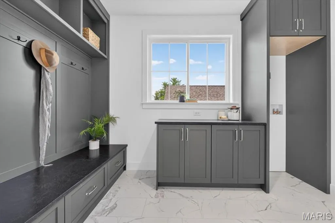
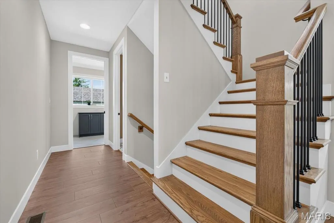
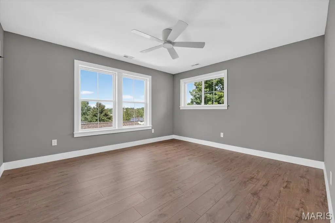
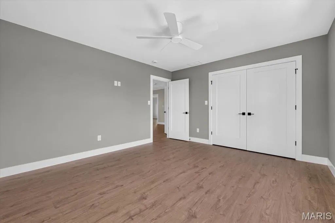
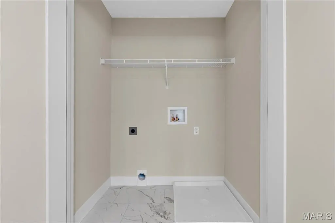
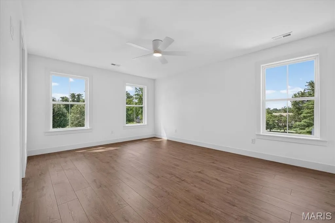
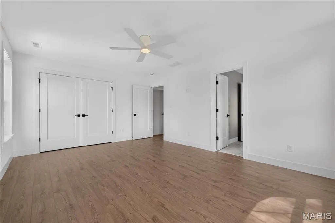
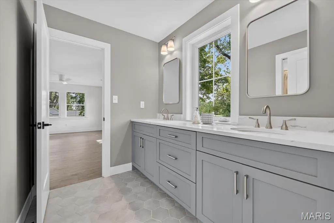
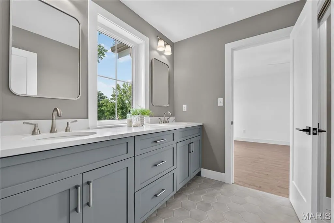
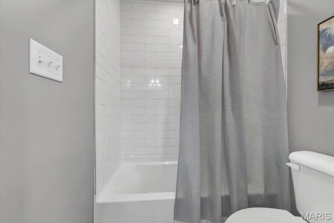
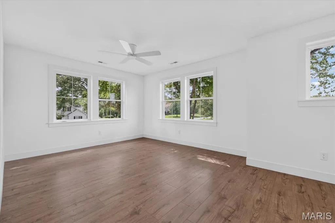
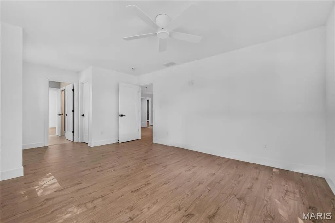
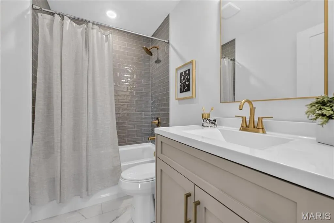
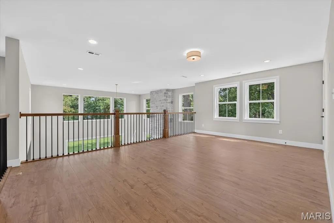
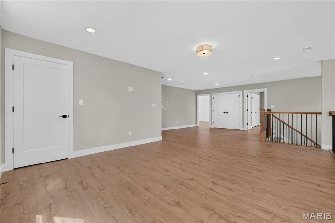
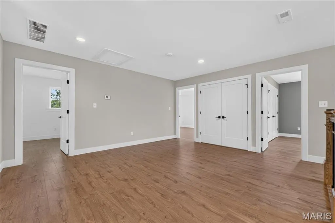
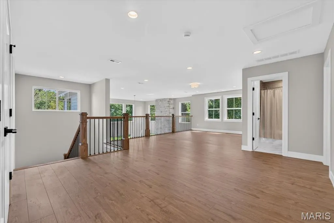
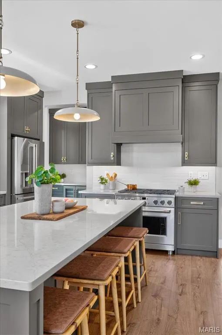
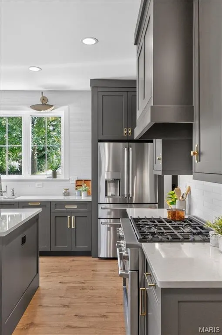
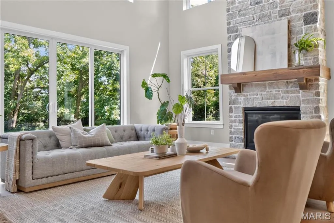
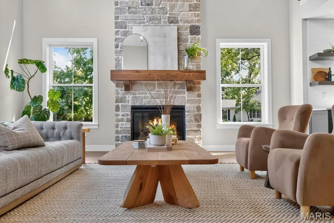
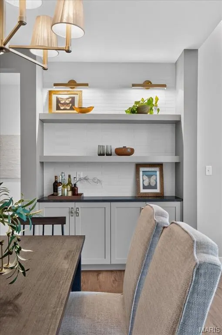
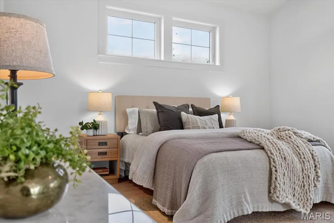
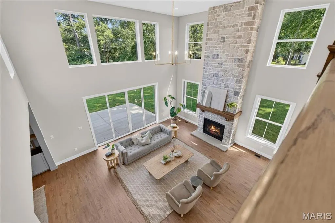
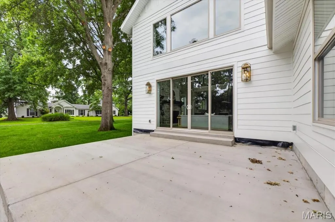
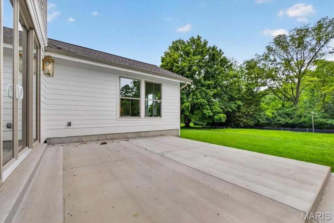
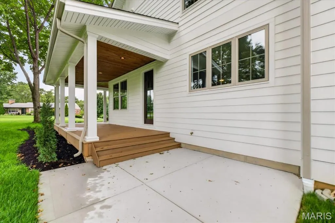
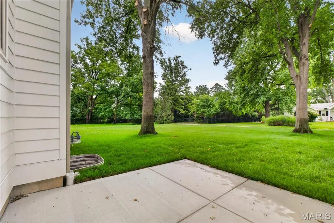
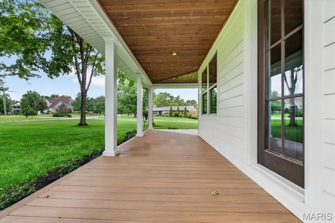
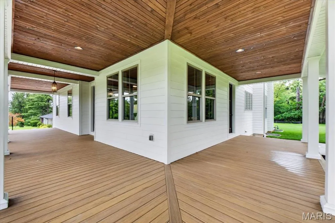
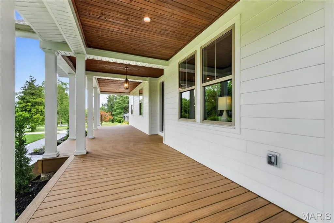
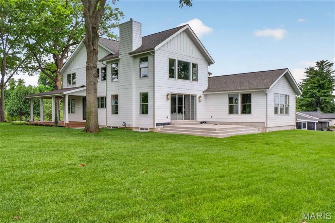
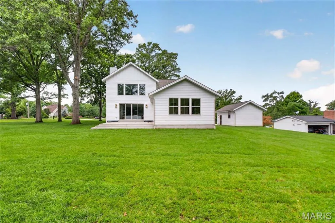
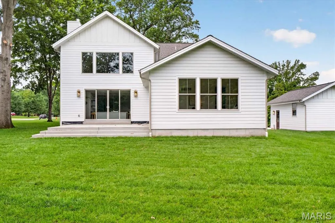
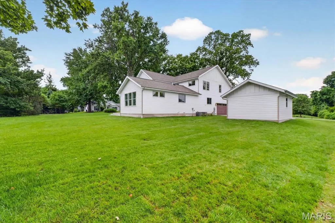
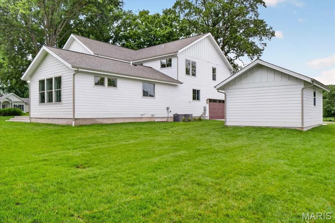
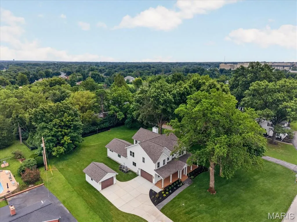
Timeless and distinguished here on Beacon Hill Lane in Creve Coeur. Custom Built in 2026 by award-winning builder. Starting with mature trees, privacy, large level one acre lot with irrigation system, and new sod. Sophistication and relaxed elegance greet you with a sprawling wrap around composite decking porch entry placed perfectly on site. Offering a blend of upscale design and laid-back comfort. A warm open-concept perfect for both family living, entertaining, or work flow. The heart of the home, features a two story stone hearth bringing a rustic touch to a modern gourmet kitchen with top-of-the-line stainless steel appliances, sleek quartz countertops. The highlight feature the charming laundry/drop zone with access to the primary bedroom or hallway from foyer, such a great amenity with dual access points. This home is over 3000 sq.ft. marrying form and function, boasting sleek lines and a layout that maximizes both space and light. Every detail has been carefully curated. Enter off the foyer to your home office w/ french doors. Open-concept living spaces are an entertainer's dream, a seamless flow from the gourmet kitchen to the scullery kitchen offering tucked away storage for small appliances and the mess that can wait till later! Retreat to the primary suite, a haven of comfort with views overlooking a great size backyard. This divided floor plan allows for the family to spread out and gather with ease. Upstairs features three bedrooms, two full bathrooms and a loft family room AND second laundry hook-ups. Located in prime location and quick jump to HWY 270 or 141. This one stands out from the rest!
| Elementary School | Middle School | High School |
|---|---|---|
| Bellerive Elem. | Northeast Middle | Parkway North High |
| Price History | |
|---|---|
| 8/6/2026 | Listed $1,699,900 |
General Features
| Sewer | Public Sewer |
|---|---|
| Heating | Forced Air,Natural Gas,Zoned |
| Cooling | Central Air,Electric,Zoned |
| Utilities | Cable Available,Electricity Connected,Natural Gas Connected,Phone Available,Sewer Connected |
| Possession | Close Of Escrow |
| Roof | Architectural Shingle |
| HOA Fee | 300 |
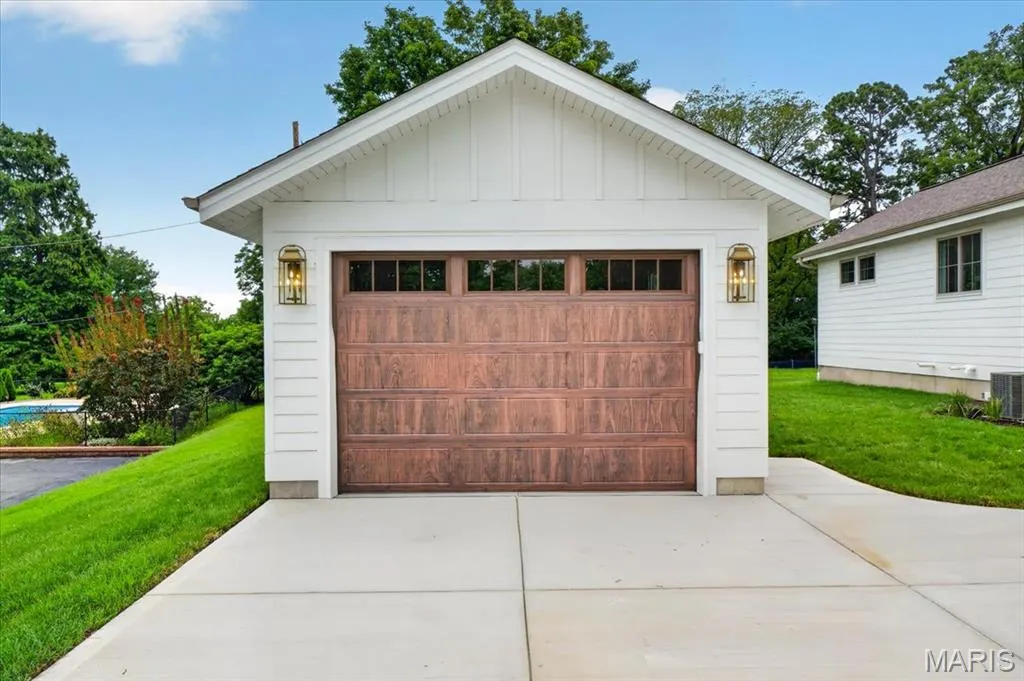
| Garage Spaces | 3 |
| Association Fee Includes | Maintenance Parking/Roads,Common Area Maintenance |
| Patio/Porch Features | Composite,Patio,Porch,Side Porch,Wrap Around |
| Architectural Style | Traditional |
| Construction Materials | HardiPlank Type |
| Year Built | 2026 |
| Electric | Other |
| Township | Creve Coeur |
| Levels | Two |
| Property Subtype | Single Family Residence |
| Tax Year | 2025 |
| Assoc Fee Paid Per | Annually |
| County | St. Louis |
| New Construction | Yes |
| Property Type | Residential |
| Association Amenities | None |
| HOA | Yes |
| Attached Garage | Yes |
| Subdivision Name | Beacon Hill |
| Garage Y/N | Yes |
| Other Structures | Garage(s) |
| Total Rooms | 8 |
| Full Baths | 3 |
| Status | Active |
| High School | Parkway North High |
| City | Creve Coeur |
| Disclosures | See Seller's Disclosure |
| High School District | Parkway C-2 |
| MLS Area | 166 - Parkway North |
| Lot Size Square Feet | 43560 |
| Carport Y/N | No |
| Elementary School | Bellerive Elem. |
| Tax Annual Amount | 5844 |
| Home Warranty Y/N | Yes |
| Middle/Junior High School | Northeast Middle |
| Property Condition | New Construction |
| Standard Status | Active |
| Ownership Type | Private |
Interior Features
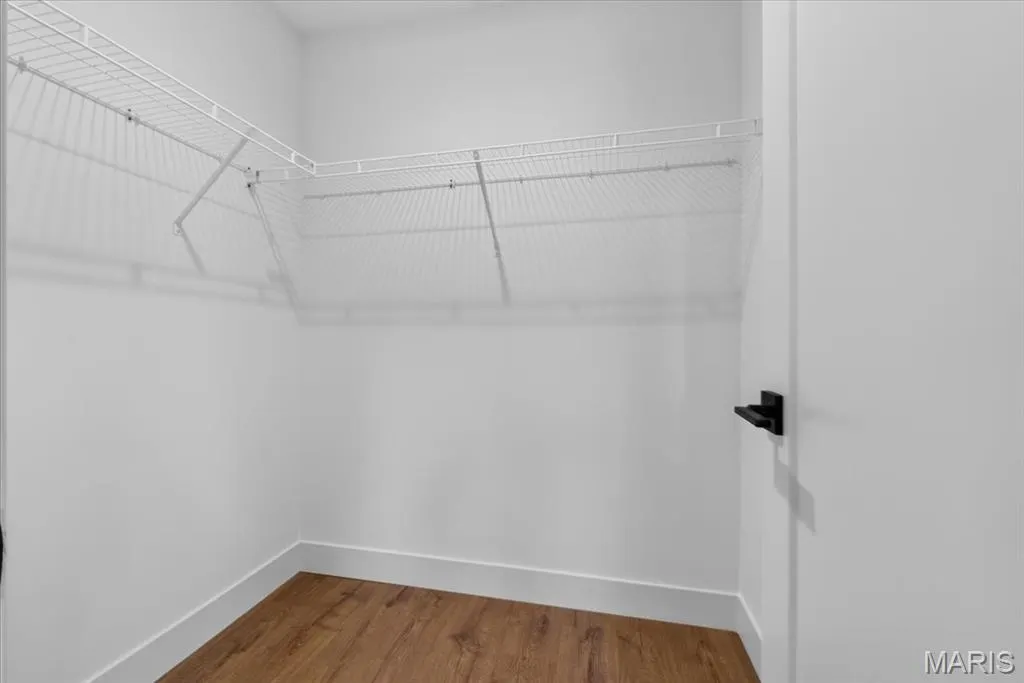
| Interior Amenities | Butler Pantry,Ceiling Fan(s),Custom Cabinetry,Double Vanity,High Ceilings,High Speed Internet,Kitchen Island,Open Floorplan,Pantry,Separate Shower,Stone Counters,Walk-In Closet(s),Walk-In Pantry |
|---|---|
| Basement | 9 ft + Pour |
| Flooring | Luxury Vinyl |
| Total Fireplaces | 1 |
| Fireplace Features | Gas,Living Room |
| Basement (Y/N) | Yes |
| Window Features | Double Pane Windows,Screens,Tilt-In Windows |
| Fireplace Y/N | Yes |
| Above Grade Finished Area | 2500 |
| Half Baths | 1 |
| Laundry Features | 2nd Floor,Electric Dryer Hookup,Laundry Room,Main Level,Multiple Locations,Washer Hookup |
| Total Bedrooms | 4 |
| Main Level Bedrooms | 1 |
| LivingAreaSource | Owner |
| Above Grade Finished Area Source | Owner |
| Total Baths | 4 |
Exterior Features
| Parking Features | Additional Parking,Garage,Garage Door Opener,Garage Faces Side |
|---|---|
| Lot Features | Level |
| Water Source | Public |
| Foundation Details | Concrete Perimeter |
| Lot Size Acres | 1 |
| Door Features | French Door(s),Pocket Door(s),Sliding Door(s) |
| Road Frontage Type | Private Road |
Amenities
- Foreclosure
- Views
- Short Sale
- New Construction
- Adult 55+
- Lease To Own
- No HOA Fees
- Furnished
- Primary On Main
- Air Conditioning
- Seller Finance
- Green
- Fixer Upper
- Horse
- Golf
- Fireplace
- Deck
- Garage
- Basement
- Pool
Property vs Single Family Average in 63141
Price
Taxes
Year Built
Visits
 Listings displaying the MARIS logo are courtesy of the participants of Mid America Regional Information Systems Internet Data Exchange. IDX information is provided exclusively for consumers' personal, non-commercial use and may not be used for any purpose other than to identify prospective properties consumers may be interested in purchasing.
Information is deemed reliable but is not guaranteed.
Listings displaying the MARIS logo are courtesy of the participants of Mid America Regional Information Systems Internet Data Exchange. IDX information is provided exclusively for consumers' personal, non-commercial use and may not be used for any purpose other than to identify prospective properties consumers may be interested in purchasing.
Information is deemed reliable but is not guaranteed.
