
Price Reduction - Views
Address
528 Christine Street, St James, MO
Price
$ 185,000
Property Attributes
- MLS#26047092
- TypeSingle Family
- Listing Status Active
- CountyPHELPS
- CitySt James
- AreaSt James
- NeighborhoodWatkins Add
- Zip65559
- StyleRanch,Traditional
- Year Built1972
- Taxes$ 820
- Price$ 185,000
- Bedrooms3
- Full Bathrooms1
- Half Bathrooms0
- Sqr Footage1144
- Lot Size0.2 Acres
Data Source:
Mid America Regional Information Systems (MARIS)
Property Description
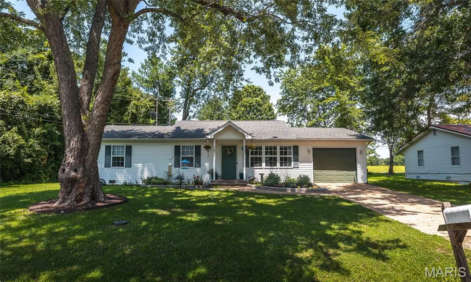
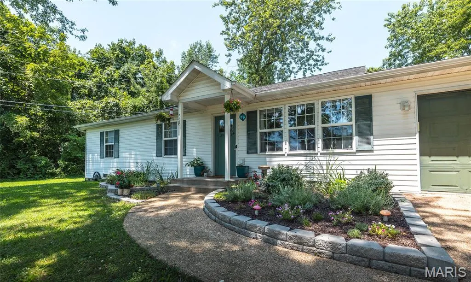
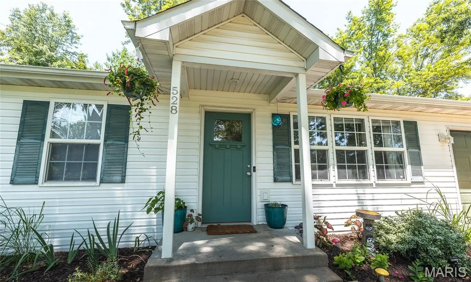
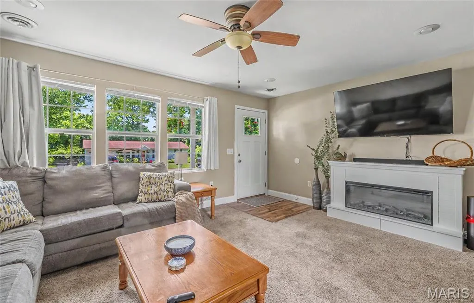
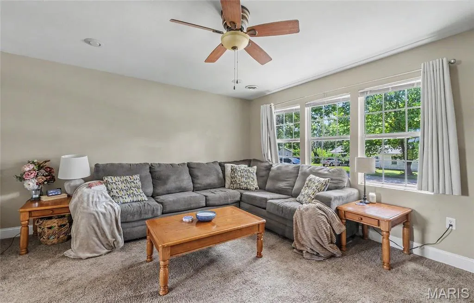
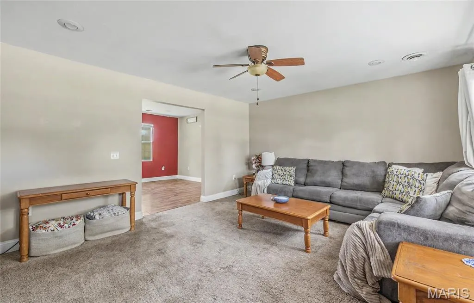
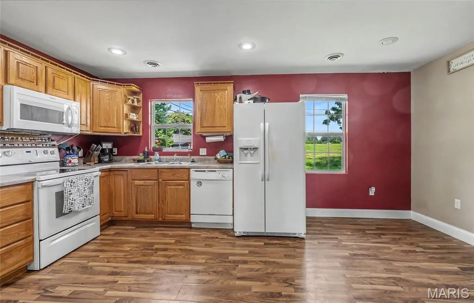
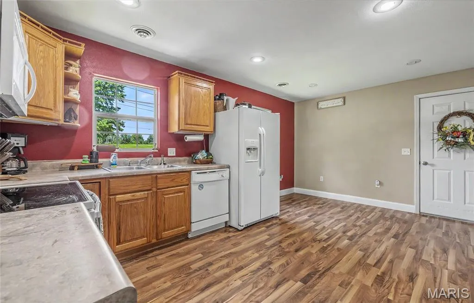
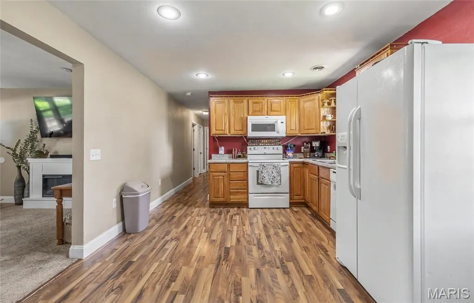
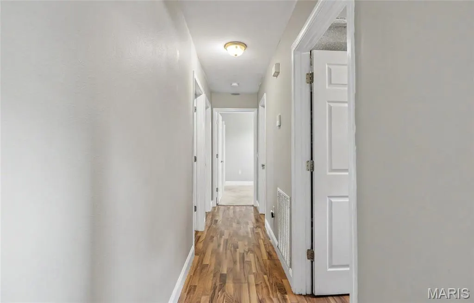
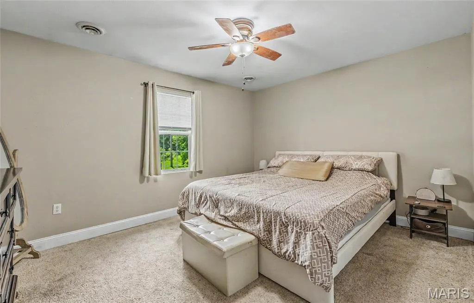
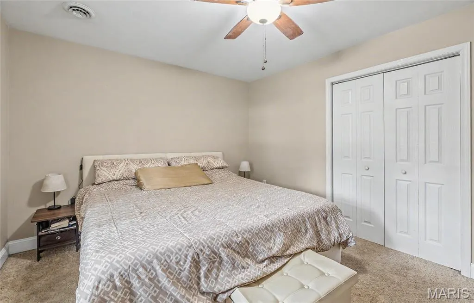
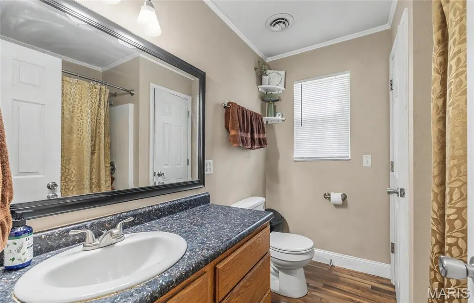
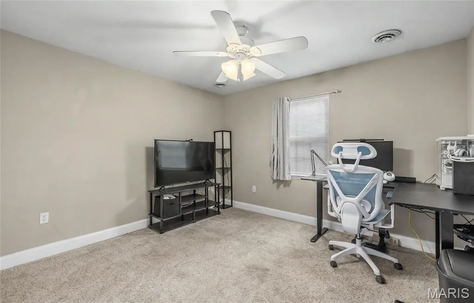
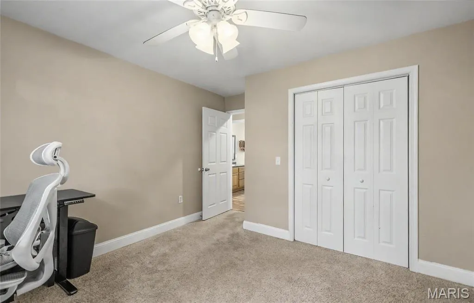
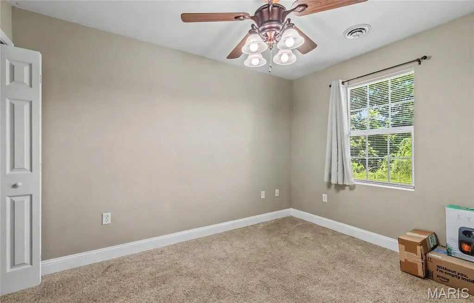
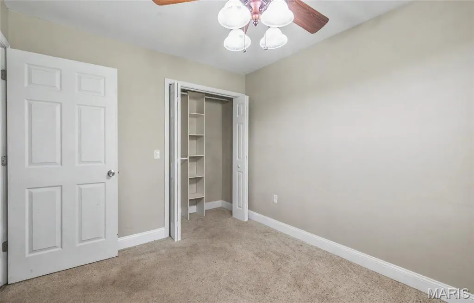
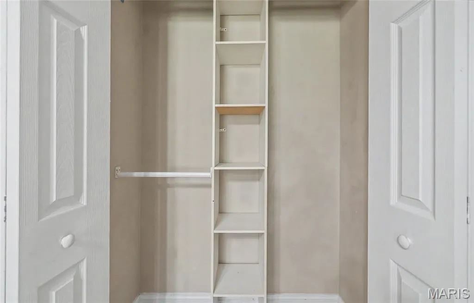
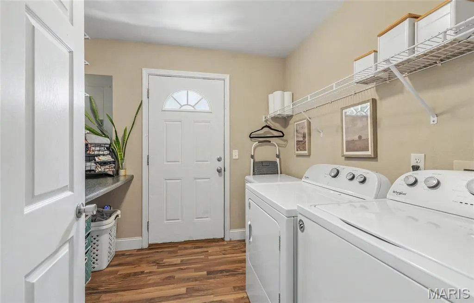
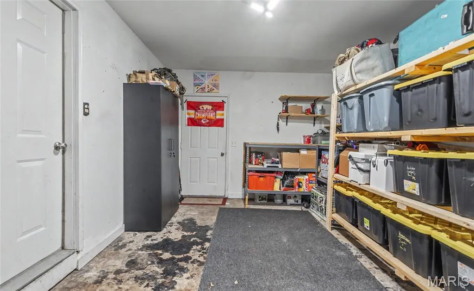
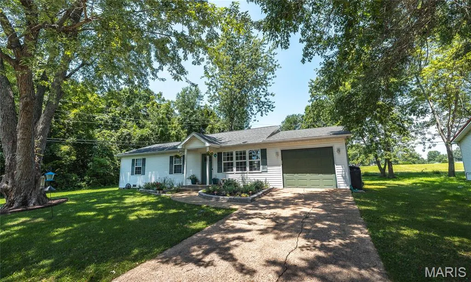
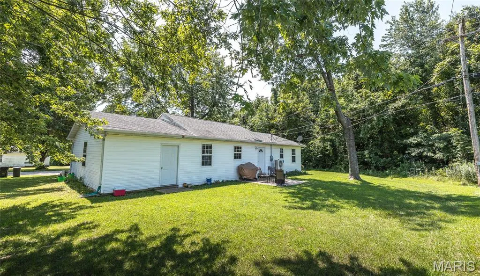
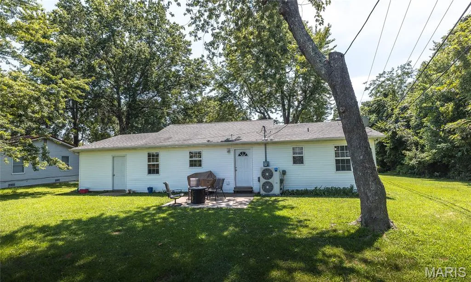
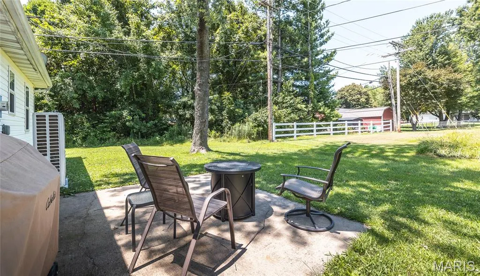
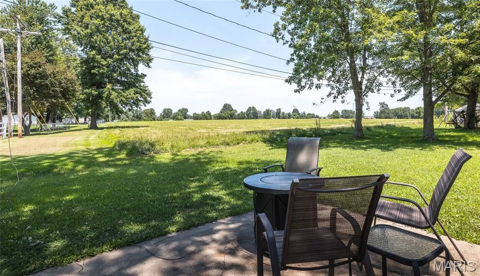
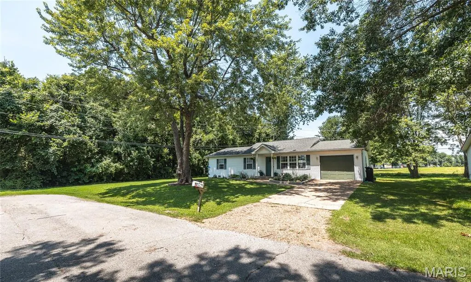
Welcome home to this cute and cozy 3-bedroom, 1-bath home tucked away at the end of a quiet street in St. James! Located at 528 Christine St, this home offers the perfect blend of comfort, convenience, and peaceful surroundings. Curb appeal shines with beautiful new landscaping and welcoming foliage leading to the front entrance. Inside, the spacious living room is filled with natural light, creating the perfect spot to relax with family and/or guests. The kitchen offers room for a dining table and flows easily into the hallway leading to all bedrooms. The primary bedroom provides generous space, while the other bedrooms include built-in closet shelving for added organization. A large laundry room features a convenient folding station with a dry bar and direct access to the backyard. Step outside to enjoy the patio, perfect for grilling, entertaining, or simply unwinding while taking in the peaceful view of the open field right in your backyard. This semi-secluded setting offers privacy without sacrificing convenience. If you've been searching for a move-in ready home in a fantastic St. James location, this one is a must-see. Schedule your private showing today!
| Elementary School | Middle School | High School |
|---|---|---|
| Lucy Wortham James Elem. | St. James Middle | St. James High |
| Price History | |
|---|---|
| 7/23/2026 | Listed $189,900 |
| 9/3/2026 | 3$185,000 |
General Features
| Sewer | Public Sewer |
|---|---|
| Heating | Electric,Forced Air |
| Cooling | Central Air,Electric |
| Utilities | Electricity Available,Sewer Available,Water Available |
| Roof | Shingle |
| Appliances | Dishwasher,Microwave,Electric Oven,Electric Range,Refrigerator,Electric Water Heater |
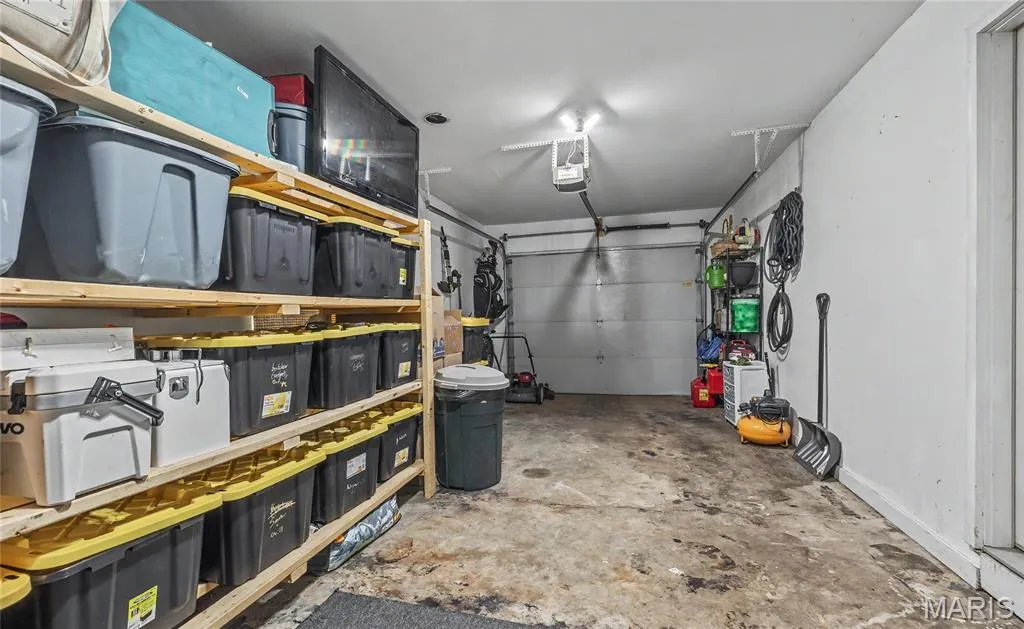
| Garage Spaces | 1 |
| Patio/Porch Features | Patio |
| Architectural Style | Ranch,Traditional |
| Construction Materials | Vinyl Siding |
| Year Built | 1972 |
| Electric | Single Phase |
| View | Pasture |
| Township | St. James |
| Levels | One |
| Property Subtype | Single Family Residence |
| Tax Year | 2025 |
| County | Phelps |
| New Construction | No |
| Property Type | Residential |
| HOA | No |
| Attached Garage | Yes |
| Subdivision Name | Watkins Add |
| Garage Y/N | Yes |
| Total Rooms | 7 |
| Full Baths | 1 |
| Status | Active |
| Directions | From I-44,take exit 195 and head South on Jefferson St,after about 0.5 miles turn Left on E James Blvd (RT66) and continue for a little over 0.5 miles then turn Left onto Jay St,then take an immediat |
| High School | St. James High |
| City | St James |
| Disclosures | See Seller's Disclosure |
| High School District | St. James R-I |
| MLS Area | 801 - St James |
| Lot Size Square Feet | 8712 |
| Carport Y/N | No |
| Elementary School | Lucy Wortham James Elem. |
| Property Attached Y/N | No |
| Tax Annual Amount | 820 |
| Home Warranty Y/N | No |
| Middle/Junior High School | St. James Middle |
| Standard Status | Active |
| Legal Description | LOT 5 WATKINS ADDITION SEC. 2 0,TWP. 38 N.,RNG. 6 W. |
Interior Features
| Flooring | Vinyl |
|---|---|
| Fireplace Features | None |
| Basement (Y/N) | No |
| Fireplace Y/N | No |
| Above Grade Finished Area | 1144 |
| Laundry Features | Laundry Room |
| Total Bedrooms | 3 |
| Main Level Bedrooms | 3 |
| LivingAreaSource | Public Records |
| Above Grade Finished Area Source | Public Records |
| Total Baths | 1 |
Exterior Features
| Lot Features | Adjoins Open Ground,Back Yard,Views |
|---|---|
| Water Source | Public |
| Lot Size Acres | 0.2 |
| Lot Size Source | Public Records |
Amenities
- Foreclosure
- Views
- Short Sale
- New Construction
- Adult 55+
- Lease To Own
- No HOA Fees
- Furnished
- Primary On Main
- Air Conditioning
- Seller Finance
- Green
- Fixer Upper
- Horse
- Golf
- Fireplace
- Deck
- Garage
- Basement
- Pool
Property vs Single Family Average in 65559
Price
Taxes
Year Built
Visits
 Listings displaying the MARIS logo are courtesy of the participants of Mid America Regional Information Systems Internet Data Exchange. IDX information is provided exclusively for consumers' personal, non-commercial use and may not be used for any purpose other than to identify prospective properties consumers may be interested in purchasing.
Information is deemed reliable but is not guaranteed.
Listings displaying the MARIS logo are courtesy of the participants of Mid America Regional Information Systems Internet Data Exchange. IDX information is provided exclusively for consumers' personal, non-commercial use and may not be used for any purpose other than to identify prospective properties consumers may be interested in purchasing.
Information is deemed reliable but is not guaranteed.
