
Price Reduction
Address
4926 Romaine Spring Drive, Fenton, MO
Price
$ 427,500
Property Attributes
- MLS#26046493
- TypeSingle Family
- Listing Status Active
- CountyJEFFERSON
- CityFenton
- AreaFox C-6
- NeighborhoodRomaine Spg Estates 01
- Zip63026
- StyleTraditional
- Year Built2003
- Taxes$ 4122
- Price$ 427,500
- Bedrooms4
- Full Bathrooms3
- Half Bathrooms1
- Sqr Footage3210
- Lot Size0.27 Acres
Data Source:
Mid America Regional Information Systems (MARIS)
Property Description
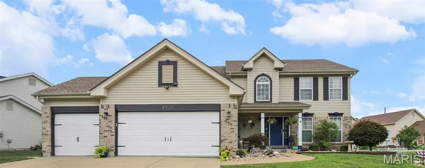
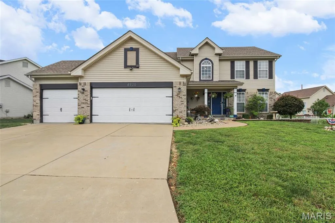
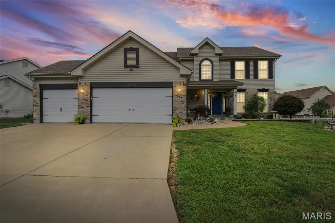
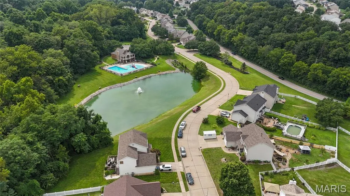
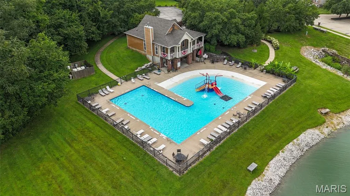
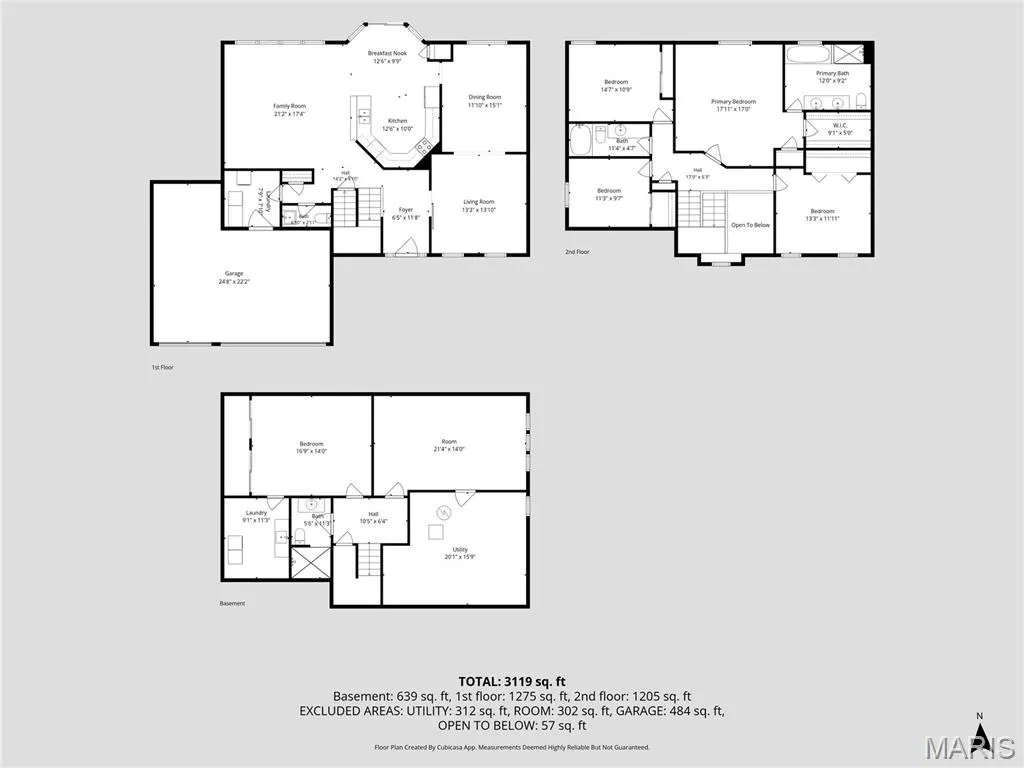
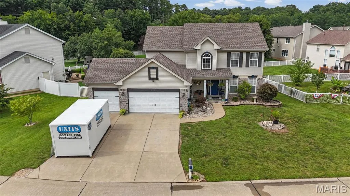
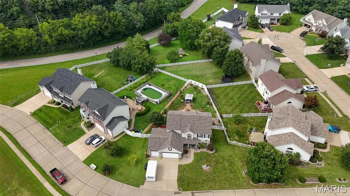
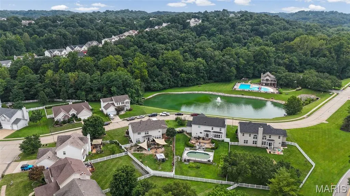
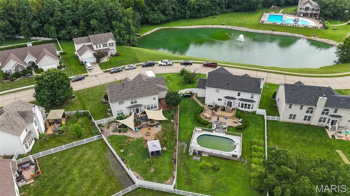
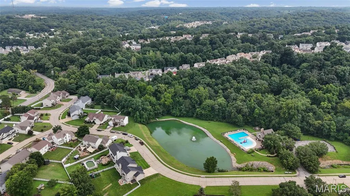
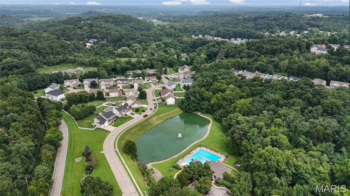
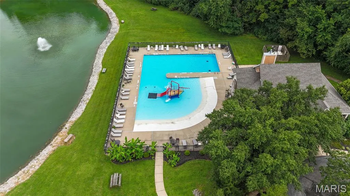
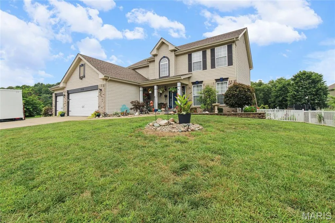
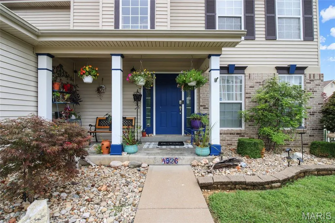
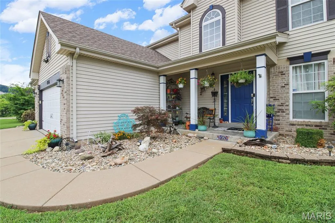
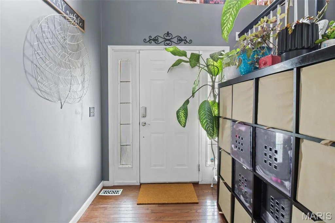
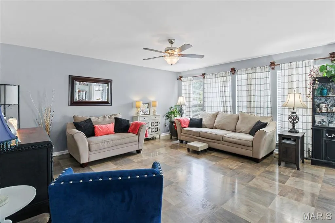
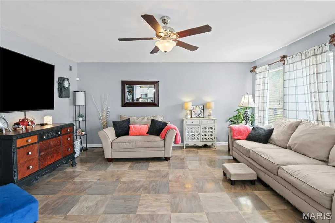
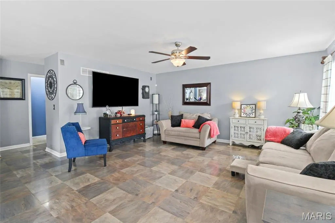
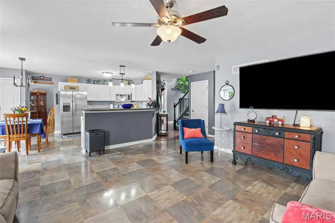
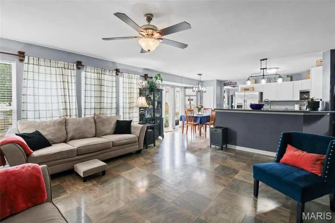
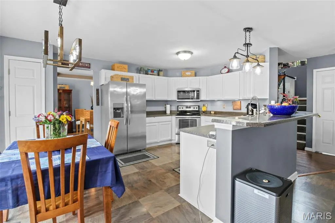
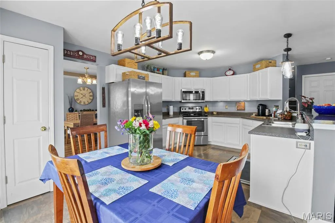
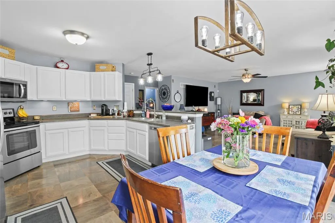
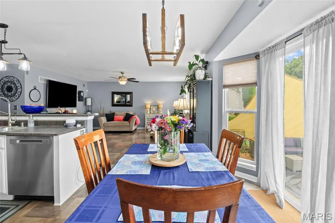
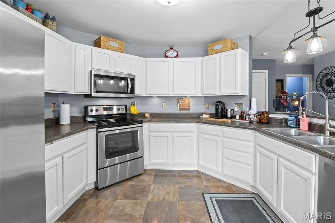
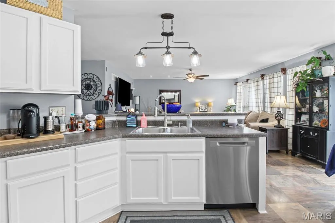
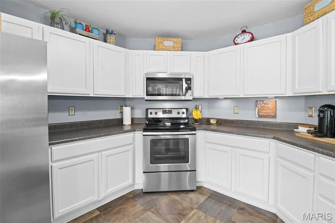
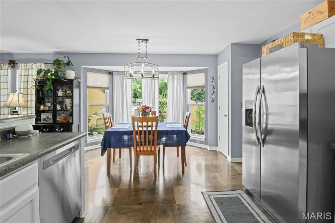
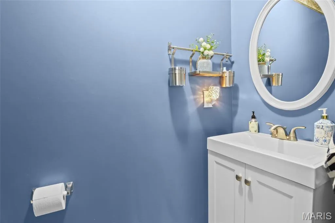
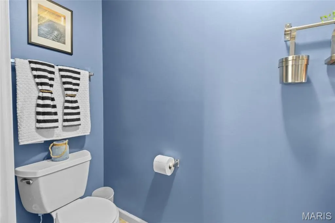
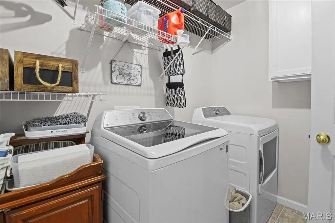
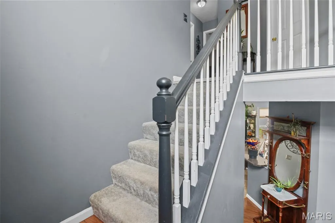
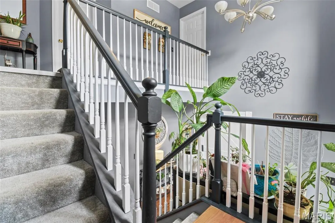
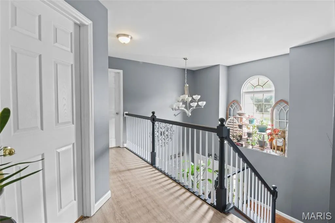
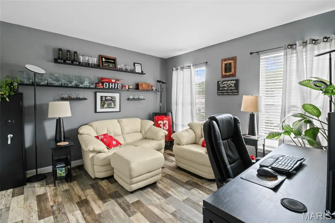
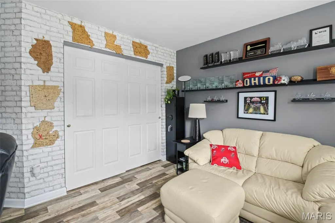
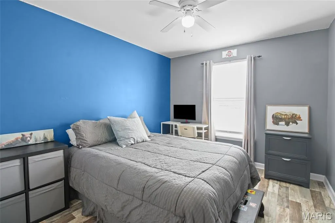
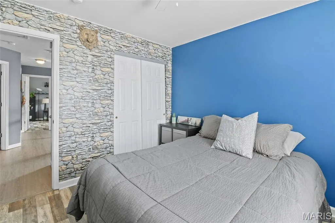
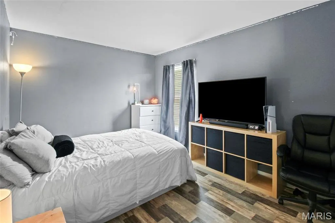
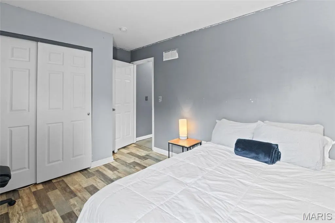
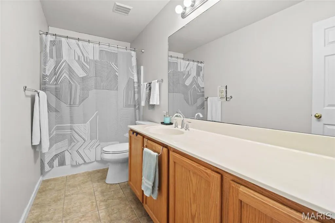
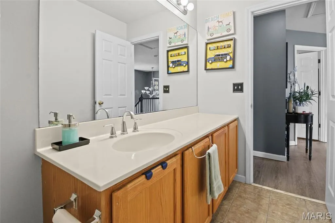
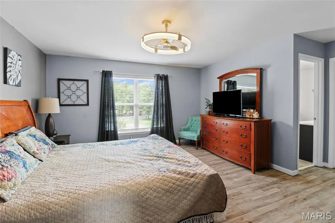
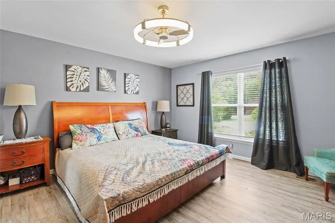
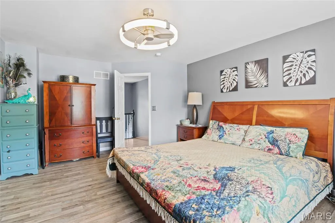
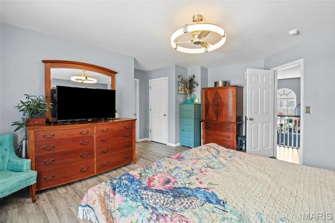
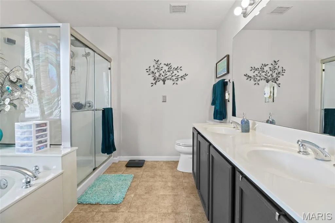
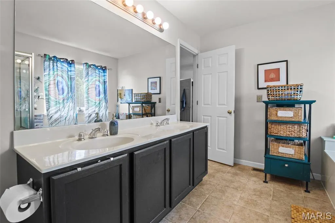
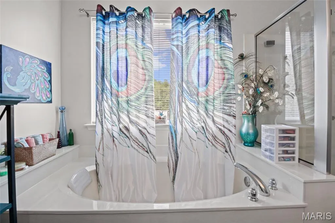
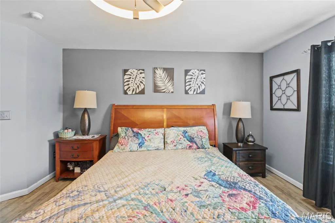
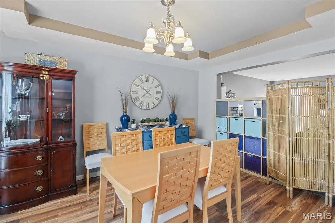
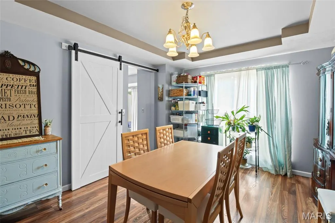
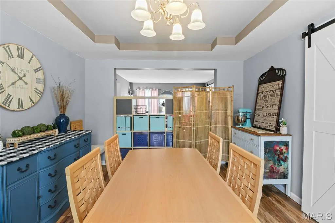
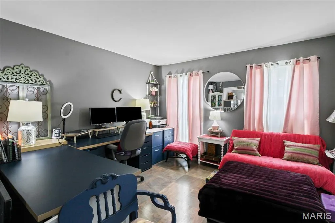
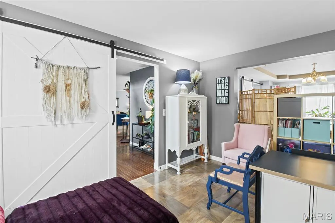
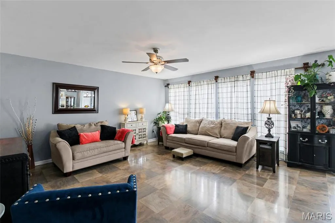
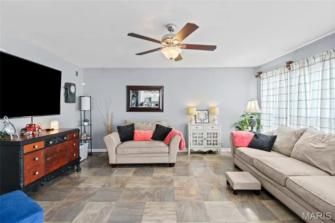
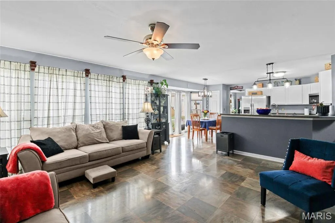
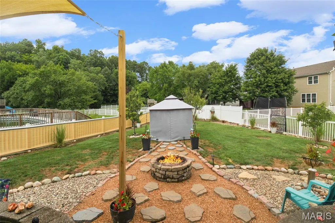
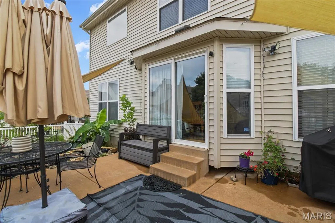
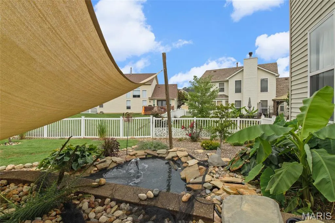
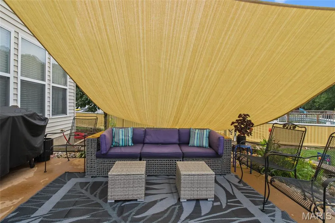
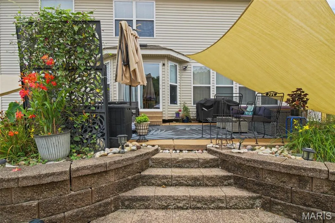
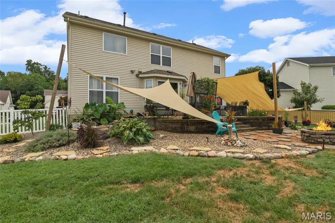
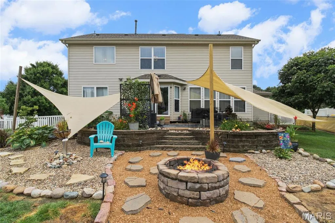
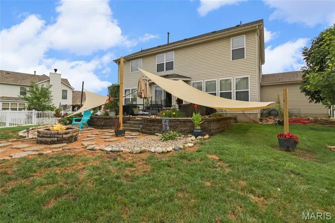
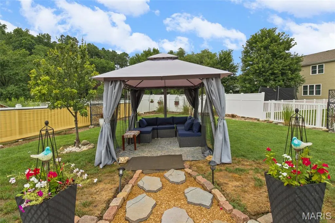
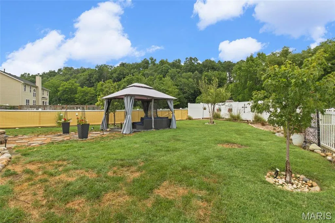
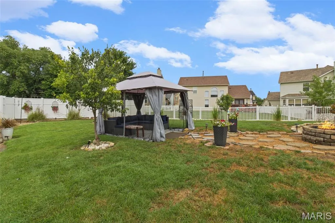
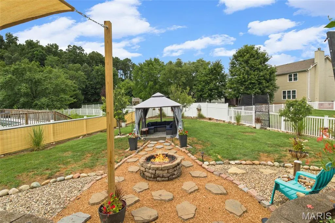
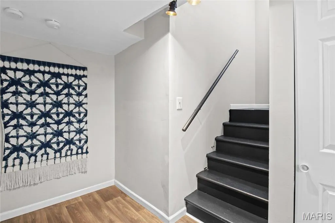
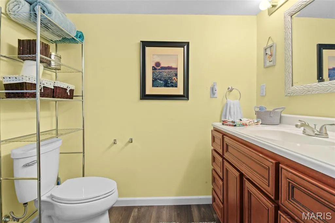
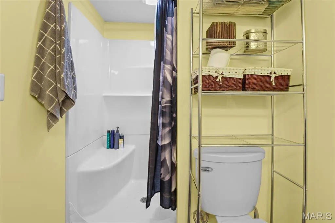
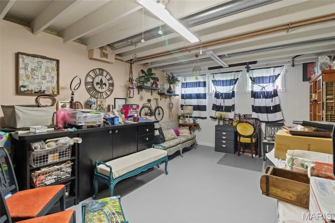
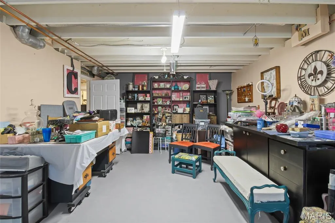
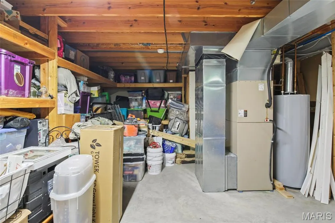
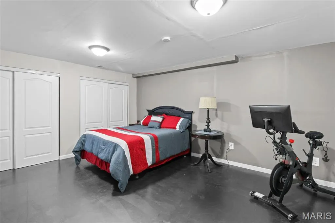
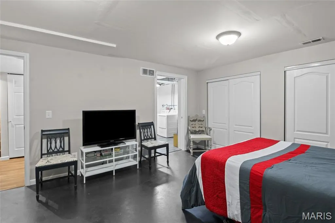
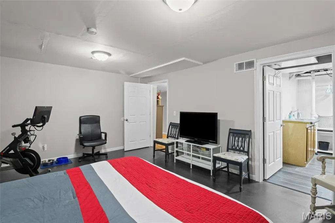
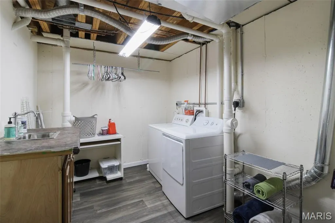
Beautiful and spacious 2-story home in the desirable Romaine Springs Estates subdivision in Fenton, located in Jefferson County and served by the highly rated Fox C-6 School District! Perfectly positioned directly across the street from the neighborhood POOL, clubhouse, small LAKE, and common area, this home offers both convenience and an exceptional community setting. Featuring 4 bedrooms, 4 bathrooms, and a full, partially finished basement complete with a sleeping area and full bath, there's plenty of room for family, guests, or flexible living space. The Oversized 3-car garage includes a dedicated workshop, ideal for hobbyists, projects, or extra storage. Situated on approximately .27 acres, the beautifully landscaped and fully fenced backyard creates a private outdoor retreat with a tranquil koi pond and inviting fire pit-perfect for relaxing or entertaining! Two laundries! Main Floor Laundry, PLUS a utility room in the basement w/washer and dryer + sink. Ideally located in Fenton with convenient access to I-55, shopping, dining and everyday amenities at Gravois Bluffs, while also placing you near Fenton City Park, the Meramec Greenway, George Winter Park, Buder Park and a variety of family-friendly recreation and entertainment options. Public schools include: Meramec Heights Elementary, Ridgewood Middle and Fox High School, with several private-school options also available throughout the Fenton area, including: St Paul, Our Savior Lutheran, Heritage Christian Academy, and St John. Survey and Floor Plan available. All appliances Stay, including washer + dryer! 1 year Choice Ultimate Home Warranty has been purchased for the new owner(s). Private showings by appointment.
| Elementary School | Middle School | High School |
|---|---|---|
| Meramec Heights Elem. | Ridgewood Middle | Fox Sr. High |
| Price History | |
|---|---|
| 8/1/2026 | Listed $440,000 |
| 8/10/2026 | 1$438,000 |
| 8/27/2026 | 2$432,500 |
| 9/8/2026 | 2$427,500 |
General Features
| Sewer | Public Sewer |
|---|---|
| Heating | Forced Air,Natural Gas |
| Cooling | Ceiling Fan(s),Central Air,Electric |
| Utilities | Underground Utilities |
| Possession | Close Of Escrow |
| Roof | Architectural Shingle |
| Appliances | Stainless Steel Appliance(s),Dishwasher,Microwave,Electric Oven,Gas Water Heater |
| HOA Fee | 700 |
| Garage Spaces | 3 |
| Association Fee Includes | Clubhouse,Maintenance Parking/Roads,Common Area Maintenance,Pool,Snow Removal |
| Architectural Style | Traditional |
| Pool Features | In Ground,Outdoor Pool |
| Construction Materials | Brick Veneer,Vinyl Siding |
| Year Built | 2003 |
| Electric | Ameren |
| Levels | Two |
| Property Subtype | Single Family Residence |
| Tax Year | 2025 |
| Assoc Fee Paid Per | Annually |
| County | Jefferson |
| New Construction | No |
| Property Type | Residential |
| Association Amenities | Clubhouse,Pool |
| HOA | Yes |
| Attached Garage | Yes |
| Subdivision Name | Romaine Spg Estates 01 |
| Garage Y/N | Yes |
| Total Rooms | 9 |
| Full Baths | 3 |
| Status | Active |
| Directions | From I-55,take Exit 191 for MO-141 North toward Fenton. Continue north on Highway 141 for approximately 2 miles,then take the MO-21 South/Tesson Ferry Road exit. Stay on MO-21 South for about 1 mile, |
| High School | Fox Sr. High |
| City | Fenton |
| Disclosures | Seller Property Disclosure |
| Senior Community Y/N | No |
| High School District | Fox C-6 |
| MLS Area | 391 - Fox C-6 |
| Lot Size Square Feet | 11761.2 |
| Carport Y/N | No |
| Elementary School | Meramec Heights Elem. |
| Tax Annual Amount | 4122 |
| Home Warranty Y/N | No |
| Middle/Junior High School | Ridgewood Middle |
| Lease Considered Y/N | No |
| Virtual Tour | https://player.vimeo.com/video/1214823606?byline=0&title=0&owner=0&name=0&logos=0&profile=0&profilepicture=0&vimeologo=0&portrait=0 |
| Standard Status | Active |
| Ownership Type | Private |
Interior Features
| Basement | 8 ft + Pour,Partially Finished,Full |
|---|---|
| Basement (Y/N) | Yes |
| Fireplace Y/N | No |
| Above Grade Finished Area | 2352 |
| Half Baths | 1 |
| Total Bedrooms | 4 |
| Below Grade Finished Area | 858 |
| LivingAreaSource | Owner |
| Below Grade Finished Area Source | Owner |
| Above Grade Finished Area Source | Owner |
| Total Baths | 4 |
Exterior Features
| Exterior Amenities | Fire Pit,Private Yard |
|---|---|
| Fencing | Back Yard,Fenced |
| Lot Features | Back Yard,Close to Clubhouse,Front Yard,Landscaped,Level |
| Water Source | Public |
| Total Parking | 3 |
| Lot Size Acres | 0.27 |
| Lot Size Source | Public Records |
| Waterfront Y/N | No |
Amenities
- Foreclosure
- Views
- Short Sale
- New Construction
- Adult 55+
- Lease To Own
- No HOA Fees
- Furnished
- Primary On Main
- Air Conditioning
- Seller Finance
- Green
- Fixer Upper
- Horse
- Golf
- Fireplace
- Deck
- Garage
- Basement
- Pool
Property vs Single Family Average in 63026
Price
Taxes
Year Built
Visits
 Listings displaying the MARIS logo are courtesy of the participants of Mid America Regional Information Systems Internet Data Exchange. IDX information is provided exclusively for consumers' personal, non-commercial use and may not be used for any purpose other than to identify prospective properties consumers may be interested in purchasing.
Information is deemed reliable but is not guaranteed.
Listings displaying the MARIS logo are courtesy of the participants of Mid America Regional Information Systems Internet Data Exchange. IDX information is provided exclusively for consumers' personal, non-commercial use and may not be used for any purpose other than to identify prospective properties consumers may be interested in purchasing.
Information is deemed reliable but is not guaranteed.
