


Address
15 Atwood Court, Highland, IL
Price
$ 425,000
Property Attributes
- MLS#26045437
- TypeSingle Family
- Listing Status Active
- CountyMADISON
- CityHighland
- NeighborhoodEvergreen Court
- Zip62249
- StyleTraditional
- Year Built2022
- Taxes$ 6144
- Price$ 425,000
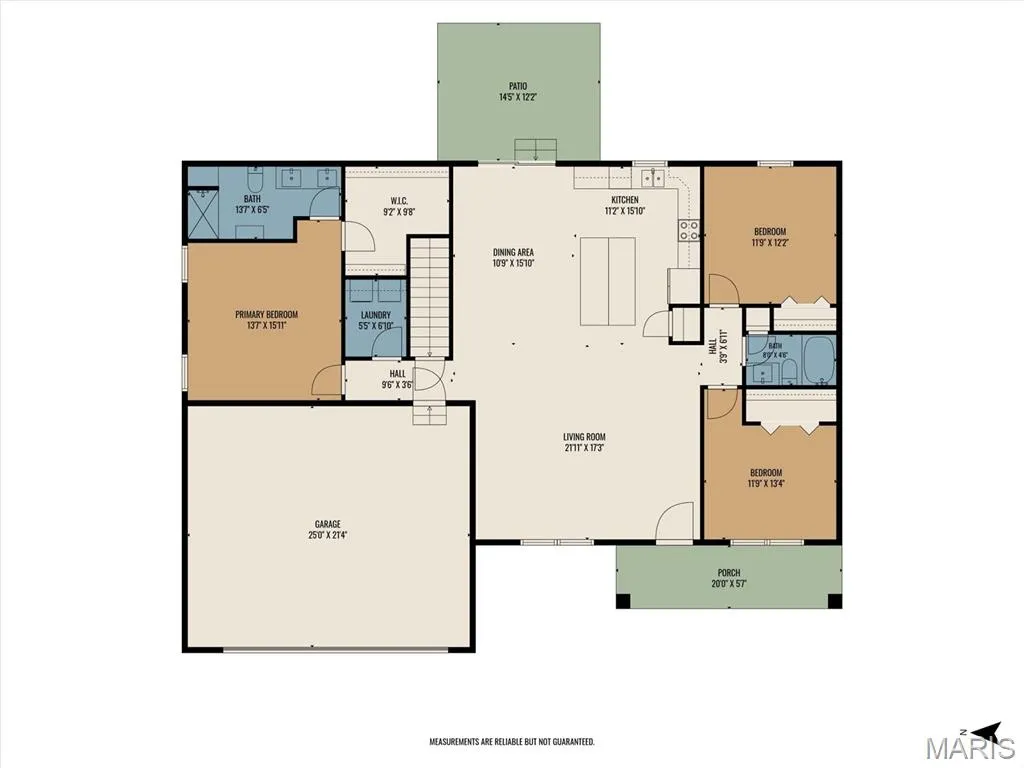
- Bedrooms3
- Full Bathrooms2
- Half Bathrooms1
- Sqr Footage2804
Data Source:
Mid America Regional Information Systems (MARIS)
Property Description
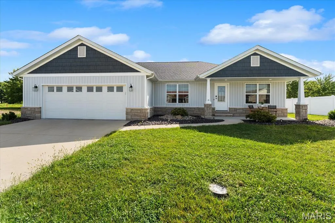
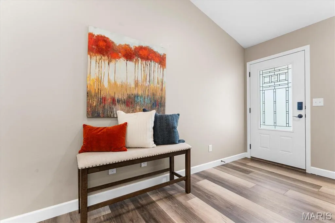
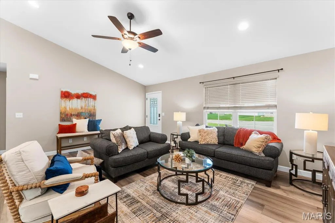
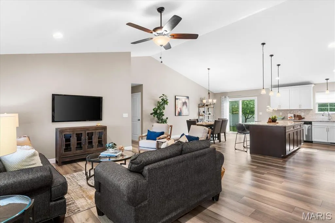
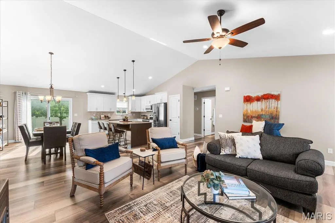
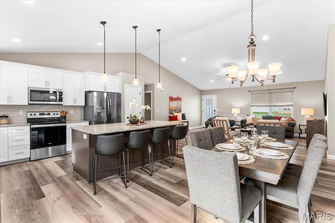
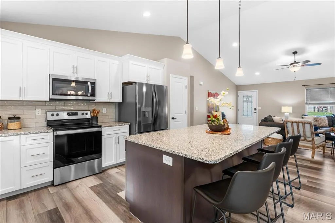
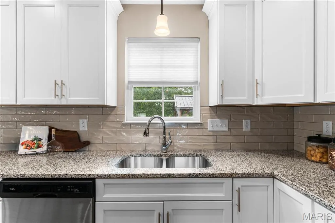
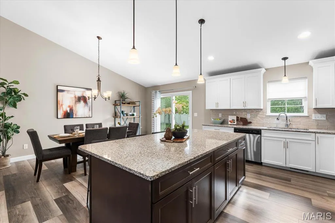
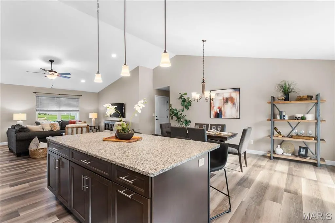
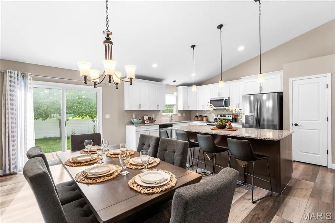
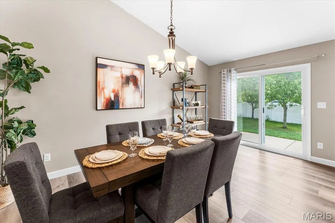
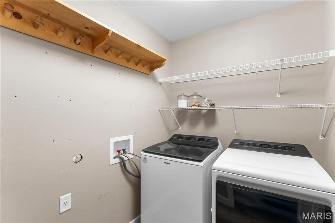
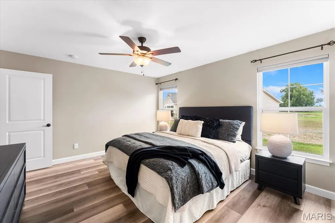
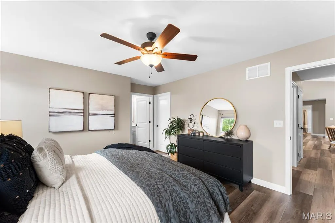
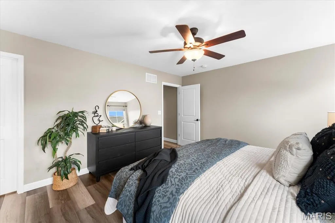
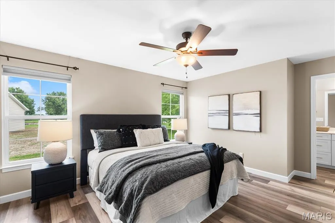
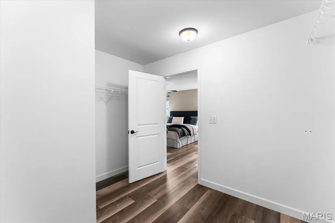
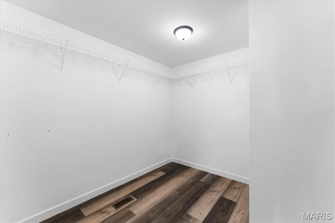
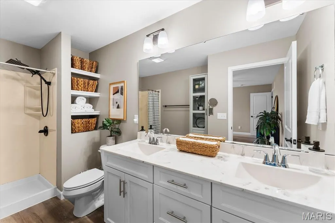
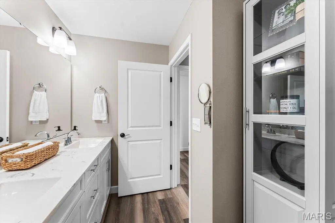
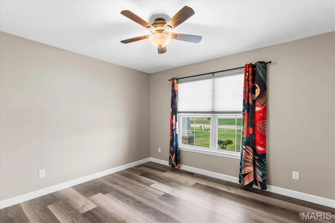
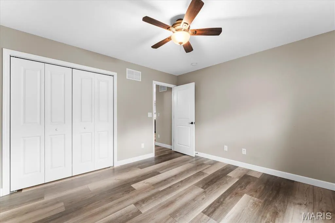
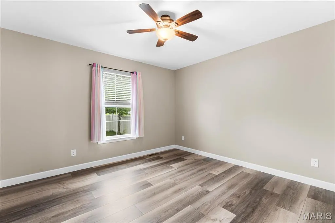
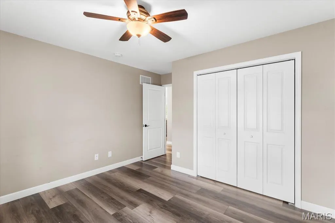
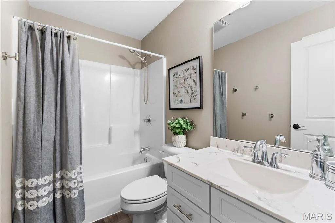
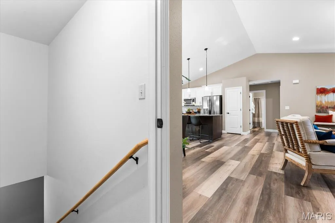
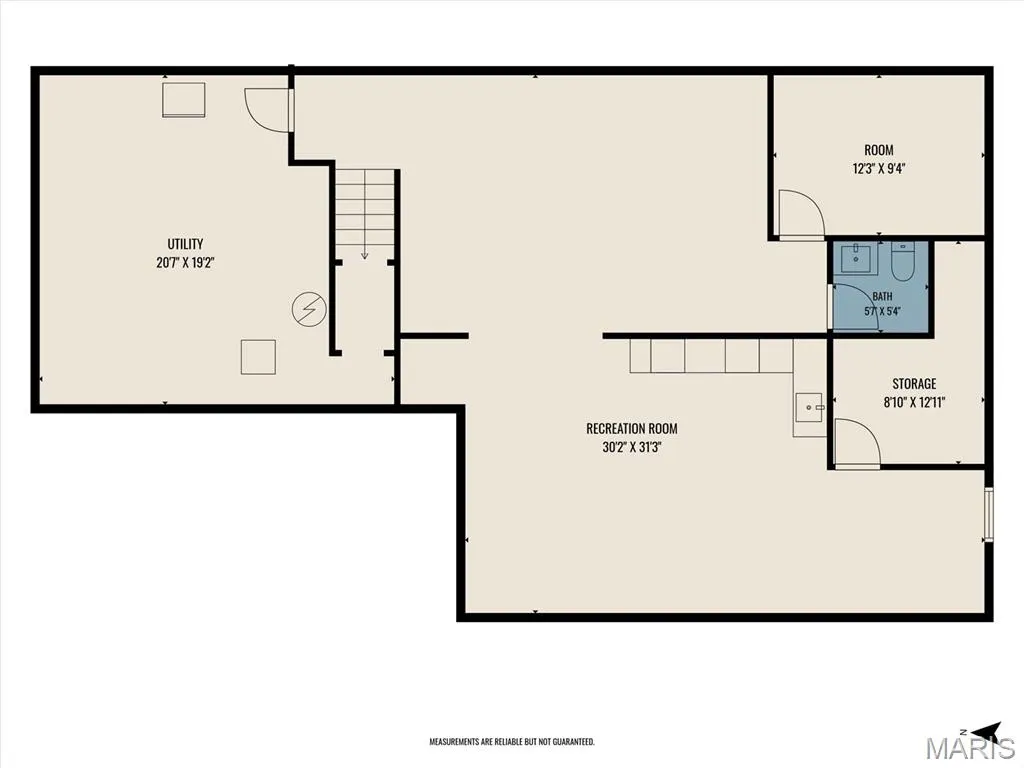
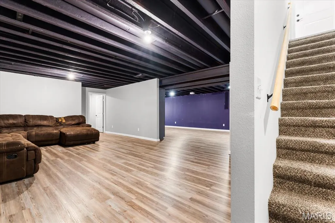
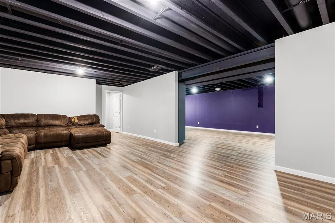
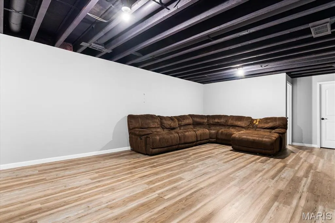
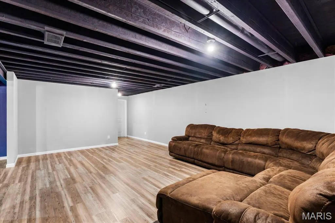
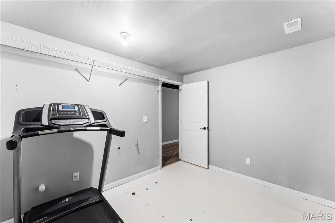
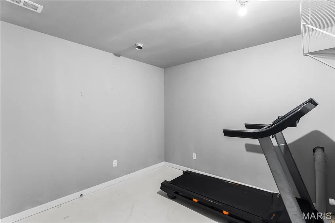
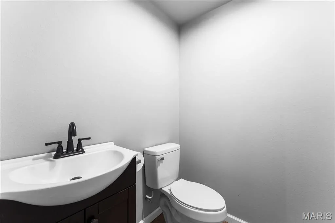
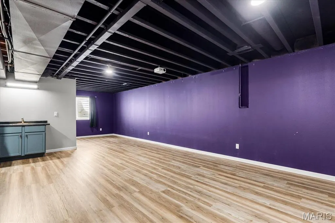
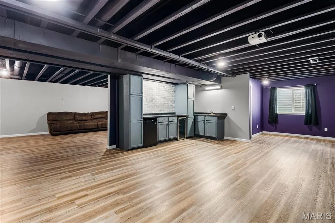
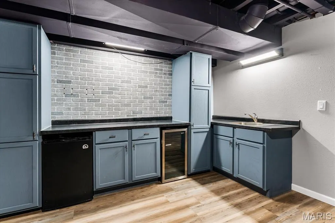
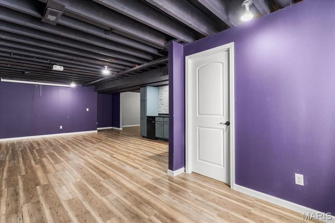
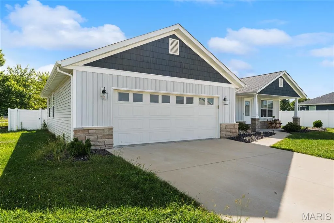
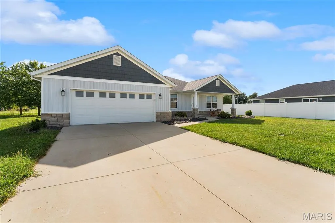
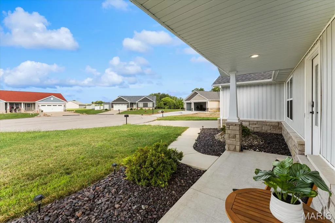
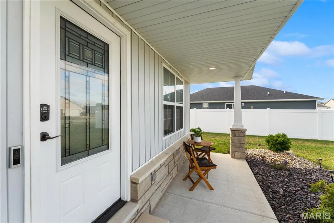
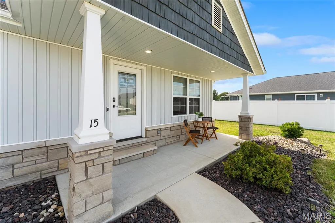
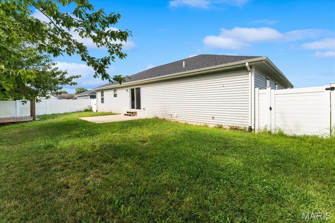
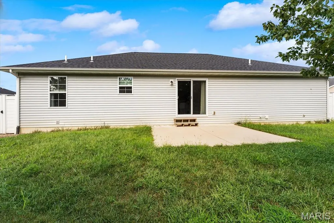
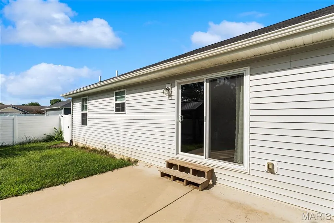
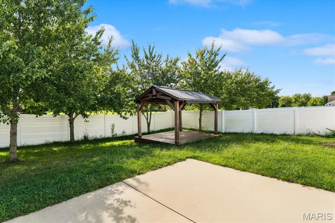
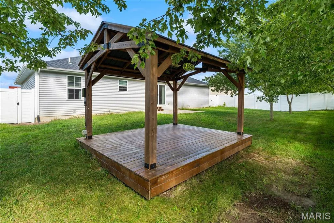
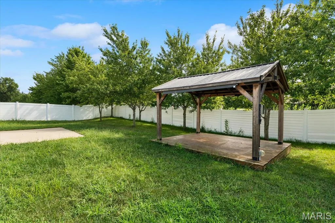
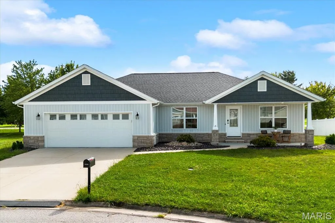
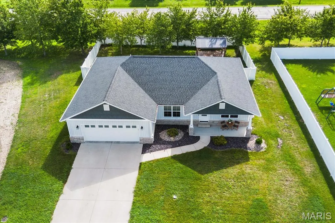
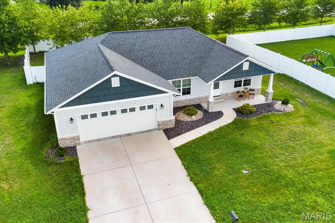
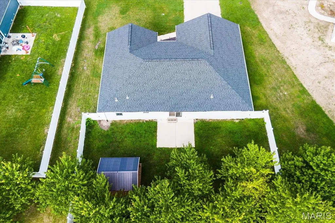
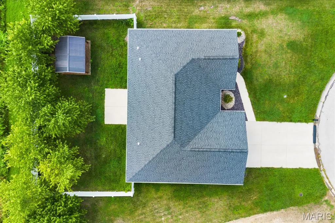
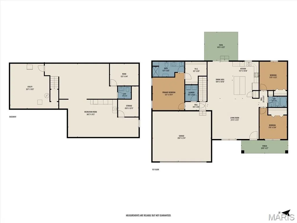
Welcome to 15 Atwood Ct in Highland! This beautifully maintained ranch offers an inviting open-concept design, stylish finishes, and an impressive amount of living and entertaining space. Step inside to soaring vaulted ceilings, abundant natural light, and attractive flooring that flows throughout the main living areas. The spacious kitchen is the heart of the home, featuring crisp white cabinetry, granite countertops, stainless steel appliances, a tile backsplash, and an oversized center island with plenty of seating. The adjoining dining area provides easy access to the backyard patio, while the open living room creates a comfortable space for everyday living and gatherings. The primary suite offers a relaxing retreat with a walk-in closet and private bath featuring a double vanity and walk-in shower. Two additional bedrooms, a full bath, and convenient main-floor laundry complete the main level. Downstairs, the finished lower level expands your options with a large recreation room, family room, and a fantastic wet bar/beverage area with cabinetry, sink, beverage cooler, and refrigerator. Ideal for entertaining, game nights, or movie nights. An additional bonus room, half bath, utility area, and generous storage add even more versatility. Outside, enjoy the covered front porch, patio, fenced backyard, and covered outdoor gathering area. A spacious 2-car garage completes this move-in-ready Highland home! Before making an offer on any property, buyer should independently verify all MLS data derived from various sources and not warranted accurate.
| Elementary School | Middle School | High School |
|---|---|---|
| Highland Dist 5 Elementary School | Highland Dist 5 Middle School | Highland High School |
| Price History | |
|---|---|
| 8/21/2026 | Listed $425,000 |
General Features
| Sewer | Public Sewer |
|---|---|
| Heating | Forced Air |
| Cooling | Ceiling Fan(s),Central Air |
| Utilities | Electricity Connected,Sewer Connected,Water Connected |
| Appliances | Stainless Steel Appliance(s),Dishwasher,Microwave,Electric Oven,Electric Range,Refrigerator,Wine Refrigerator |
| Garage Spaces | 2 |
| Patio/Porch Features | Covered,Front Porch,Patio |
| Architectural Style | Traditional |
| Construction Materials | Board & Batten Siding,Stone Veneer,Vinyl Siding |
| Year Built | 2022 |
| Electric | Ameren |
| Levels | One |
| Property Subtype | Single Family Residence |
| Tax Year | 2025 |
| County | Madison |
| New Construction | No |
| Property Type | Residential |
| HOA | No |
| Attached Garage | Yes |
| Subdivision Name | Evergreen Court Ph 2 |
| Garage Y/N | Yes |
| Other Structures | Pergola |
| Total Rooms | 10 |
| Full Baths | 2 |
| Status | Active |
| Directions | State Rt. 160 to Tamarack Lane to right on Atwood Court |
| High School | Highland |
| City | Highland |
| Disclosures | Seller Property Disclosure |
| High School District | Highland DIST 5 |
| Carport Y/N | No |
| Elementary School | HIGHLAND DIST 5 |
| Tax Annual Amount | 6144 |
| Home Warranty Y/N | Yes |
| Middle/Junior High School | HIGHLAND DIST 5 |
| Standard Status | Active |
Interior Features
| Interior Amenities | Dining/Living Room Combo,Kitchen/Dining Room Combo,Pantry,Shower,Solid Surface Countertop(s) |
|---|---|
| Basement | Bathroom,Partially Finished,Storage Space |
| Basement (Y/N) | Yes |
| Fireplace Y/N | No |
| Above Grade Finished Area | 1664 |
| Half Baths | 1 |
| Laundry Features | Main Level |
| Total Bedrooms | 3 |
| Below Grade Finished Area | 1140 |
| Main Level Bedrooms | 3 |
| LivingAreaSource | Other |
| Below Grade Finished Area Source | Other |
| Above Grade Finished Area Source | Builder |
| Total Baths | 3 |
Exterior Features
| Fencing | Back Yard |
|---|---|
| Lot Features | Cul-De-Sac,Level |
| Water Source | Public |
| Lot Dimensions | 82x142 |
| Door Features | Panel Door(s),Sliding Door(s) |
Amenities
- Foreclosure
- Views
- Short Sale
- New Construction
- Adult 55+
- Lease To Own
- No HOA Fees
- Furnished
- Primary On Main
- Air Conditioning
- Seller Finance
- Green
- Fixer Upper
- Horse
- Golf
- Fireplace
- Deck
- Garage
- Basement
- Pool
Property vs Single Family Average in 62249
Price
Taxes
Year Built
Visits
 Listings displaying the MARIS logo are courtesy of the participants of Mid America Regional Information Systems Internet Data Exchange. IDX information is provided exclusively for consumers' personal, non-commercial use and may not be used for any purpose other than to identify prospective properties consumers may be interested in purchasing.
Information is deemed reliable but is not guaranteed.
Listings displaying the MARIS logo are courtesy of the participants of Mid America Regional Information Systems Internet Data Exchange. IDX information is provided exclusively for consumers' personal, non-commercial use and may not be used for any purpose other than to identify prospective properties consumers may be interested in purchasing.
Information is deemed reliable but is not guaranteed.
