
Price Reduction
Address
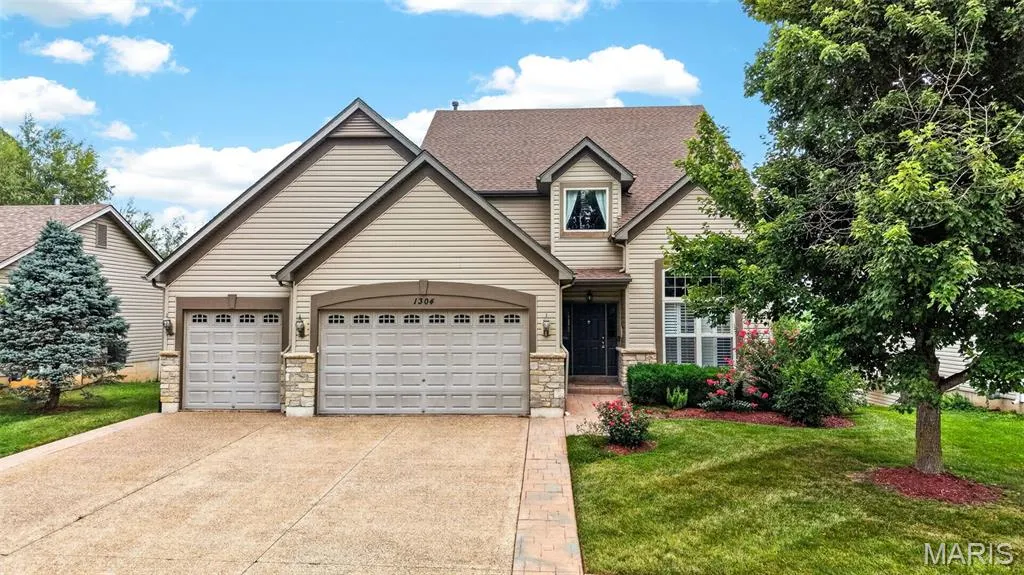
1304 Forest Way, Wentzville, MO
Price
$ 450,000
Property Attributes
- MLS#26042877
- TypeSingle Family
- Listing Status Active
- CountySAINT CHARLES
- CityWentzville
- AreaWentzville-North Point
- NeighborhoodPeine Lake Estate
- Zip63385
- StyleTraditional
- Year Built2008
- Taxes$ 5254
- Price$ 450,000
- Bedrooms4
- Full Bathrooms3
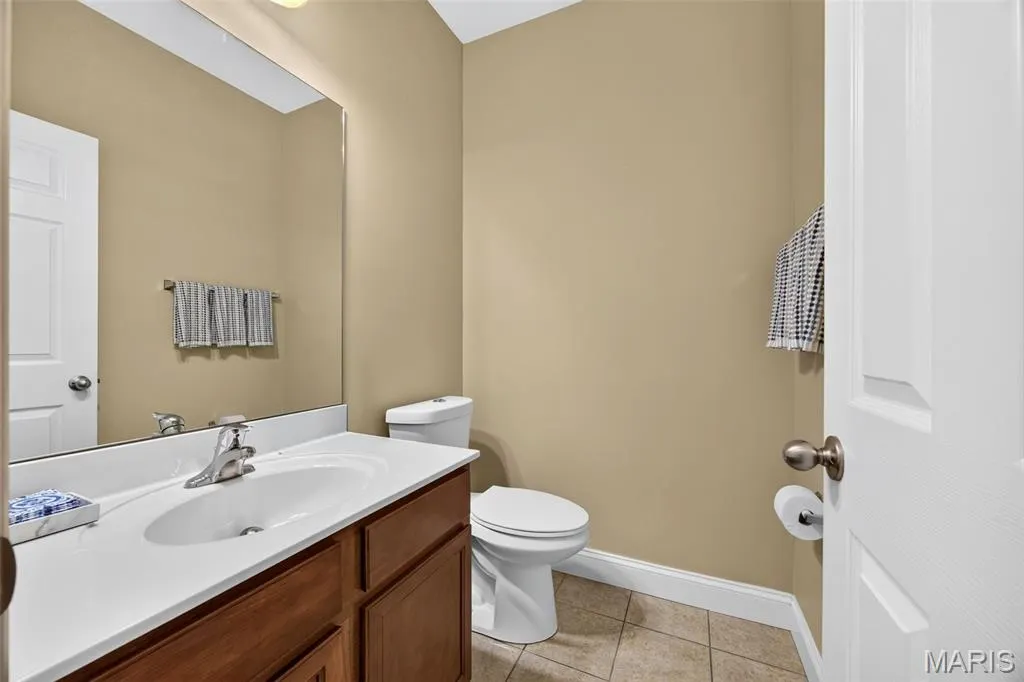
- Half Bathrooms1
- Sqr Footage3514
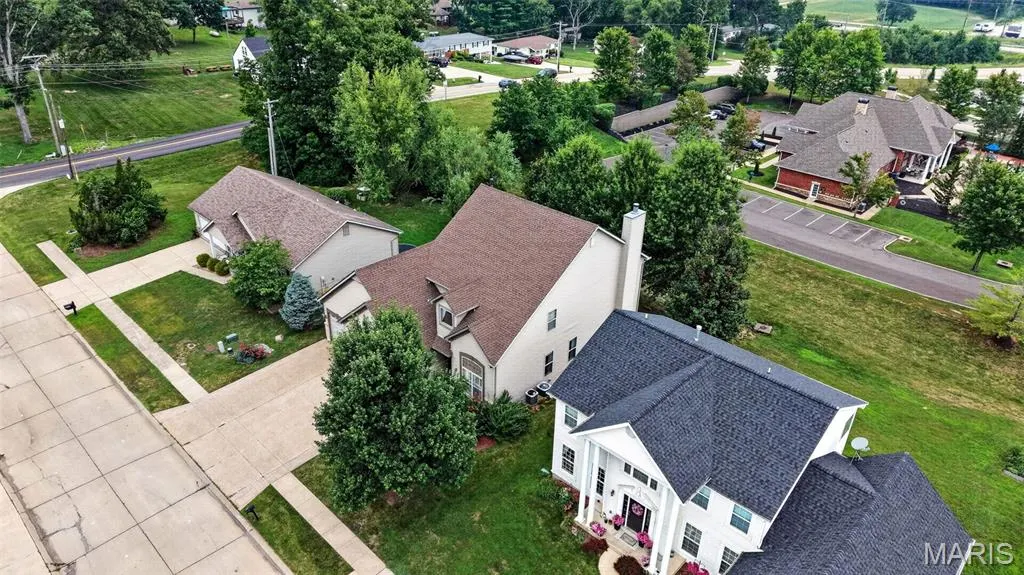
- Lot Size0.21 Acres
Data Source:
Mid America Regional Information Systems (MARIS)
Property Description
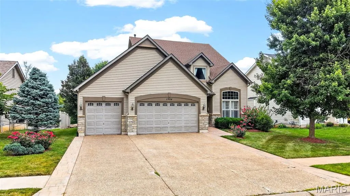
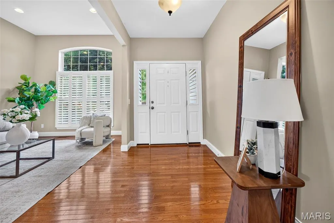
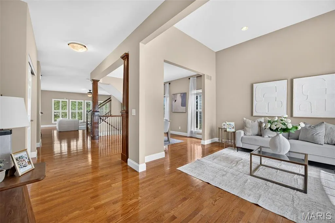
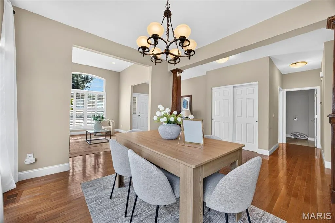
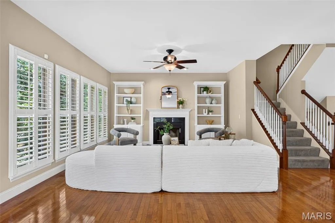
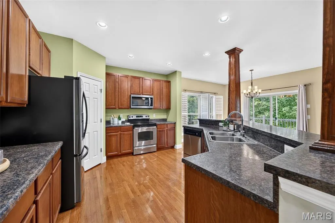
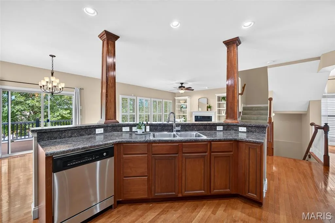
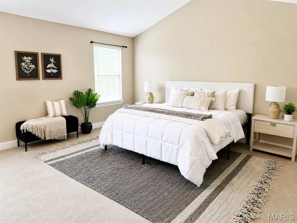
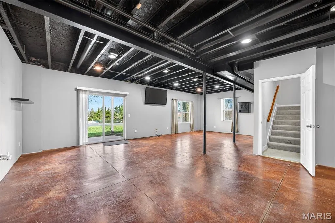
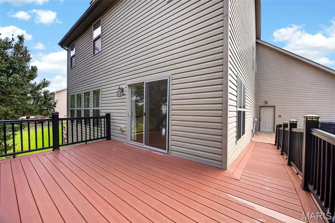
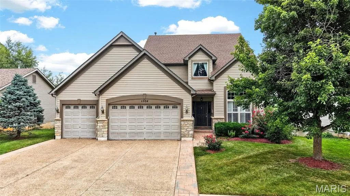
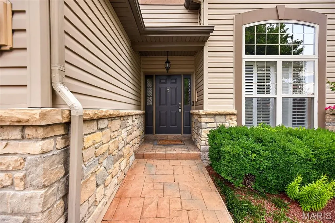
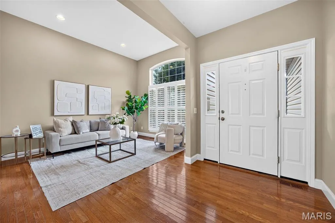
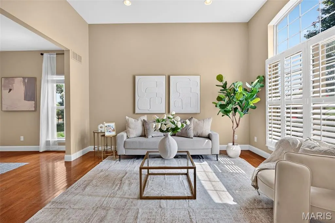
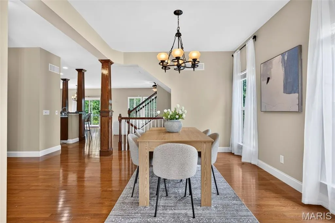
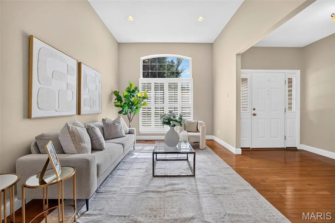
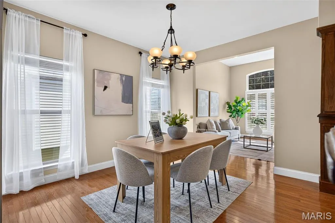
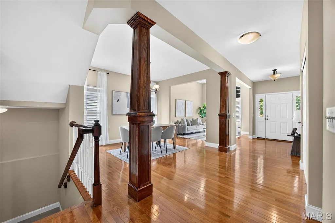
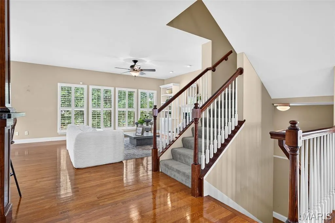
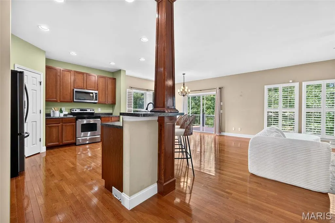
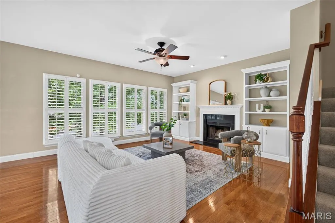
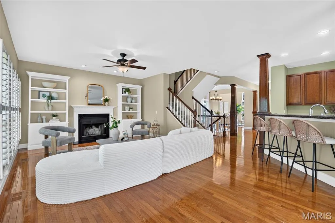
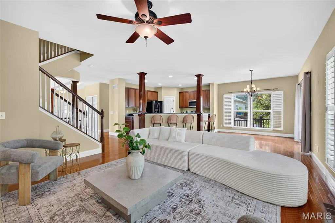
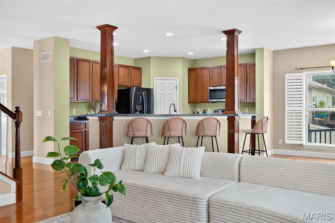
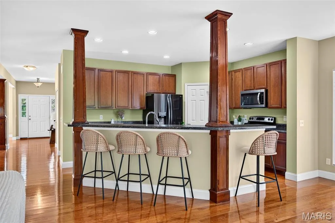
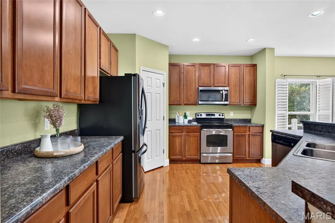
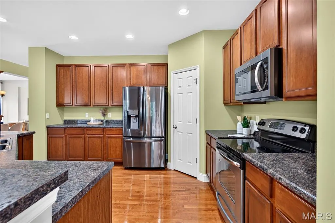
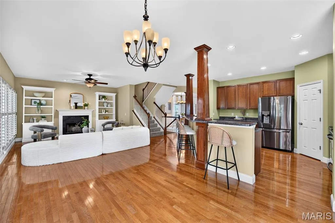
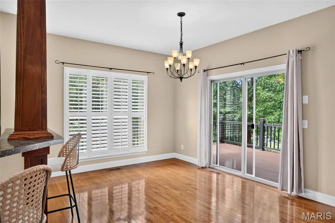
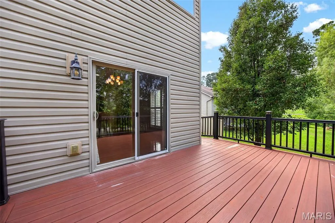
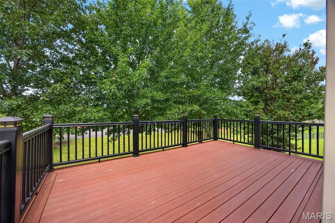
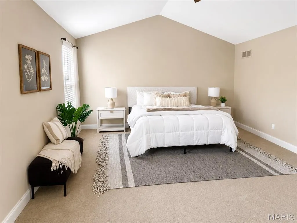
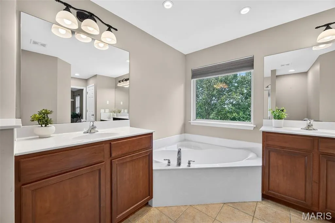
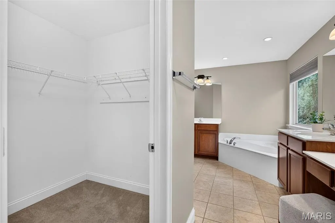
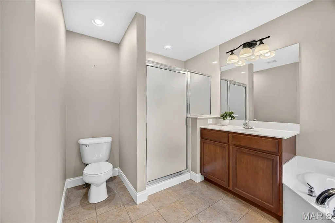
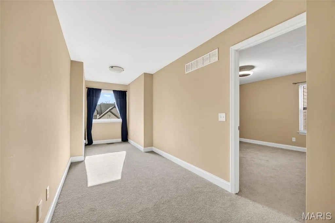
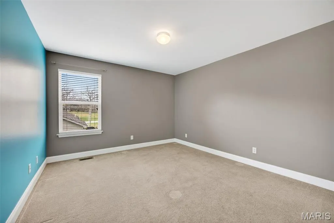
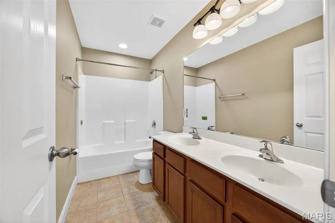
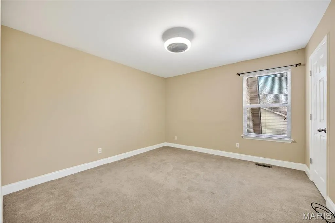
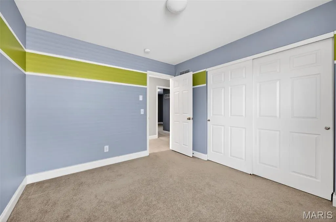
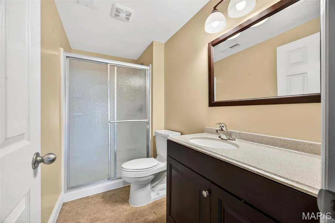
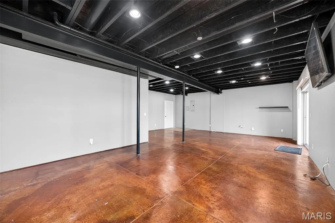
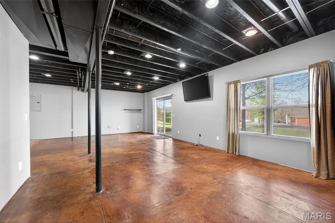
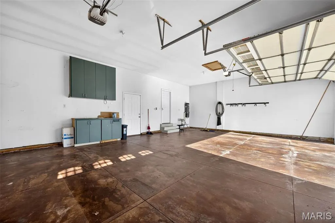
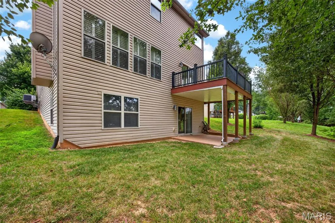
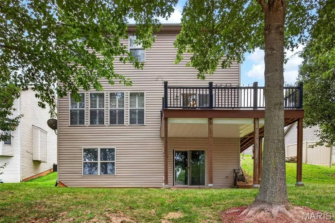
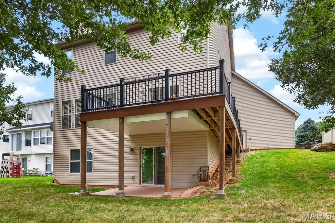
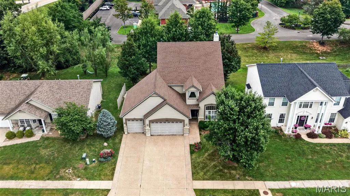
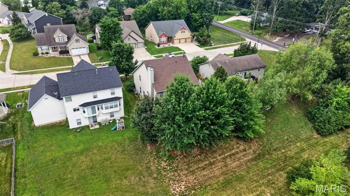
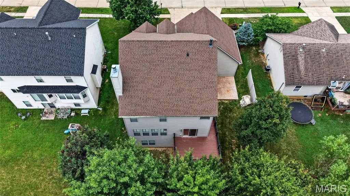
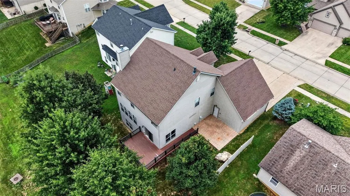
INCREDIBLE SPACE & VALUE IN WENTZVILLE! Discover over 3,500 sq. ft. of finished living space with 4 bedrooms, 3.5 baths, a 3-car garage and finished walk-out lower level—now offered at an exceptional $450,000! Welcome to 1304 Forest Way, where generous living spaces, beautiful details and exceptional versatility come together in a home that truly needs to be experienced in person. A dramatic two-story foyer welcomes you into a bright, open floor plan filled with natural light and featuring gleaming hardwood floors, soaring ceilings, plantation shutters, and elegant formal living and dining rooms. At the heart of the home is the impressive great room, where a wood-burning fireplace, custom built-in bookcases and a stunning wall of windows create a warm and inviting gathering space. The beautifully appointed kitchen is designed for everyday living and entertaining with abundant cabinetry, an expansive breakfast bar, pantry, stainless steel appliances and generous prep space. The adjoining breakfast room opens directly to the oversized composite deck, extending the living space outdoors and creating a wonderful spot for morning coffee, casual dining or entertaining. Upstairs, escape to the spacious primary suite featuring a large walk-in closet and spa-inspired bath with dual vanities, oversized soaking tub, separate shower and private water closet. Three additional generously sized bedrooms offer excellent closet space and share a full bath. The finished walk-out lower level adds an entirely new dimension to the home, offering a massive recreation room, full bath and direct access to the covered patio and backyard. Create the media room, game room, fitness space, home office or guest retreat you've been wanting—the possibilities are exceptional. Outdoor living continues with an oversized composite deck, covered patio and mature landscaping, providing multiple spaces for relaxing, grilling and entertaining. Completing this impressive home is the hard-to-find oversized 3-car garage with built-in storage cabinets, extensive hardwood flooring and abundant storage throughout. Over 3,500 Finished Sq. Ft. • 4 Bedrooms • 3.5 Baths • 3-Car Garage • Finished Walk-Out • $450,000 If you've been waiting for exceptional space, versatility and value in Wentzville, 1304 Forest Way deserves a closer look. Schedule your private showing and come see just how much this home has to offer!
| Elementary School | Middle School | High School |
|---|---|---|
| Peine Ridge Elem. | North Point Middle | North Point High School |
| Price History | |
|---|---|
| 7/14/2026 | Listed $464,399 |
| 8/6/2026 | 1$459,900 |
| 8/28/2026 | 3$450,000 |
General Features
| Sewer | Public Sewer |
|---|---|
| Heating | Forced Air,Natural Gas,Zoned |
| Cooling | Ceiling Fan(s),Central Air,Dual,Zoned |
| Utilities | Cable Connected,Electricity Connected,Natural Gas Connected,Water Connected |
| Possession | Close Of Escrow |
| Roof | Architectural Shingle |
| Appliances | Dishwasher,Microwave,Electric Range,Refrigerator |
| HOA Fee | 450 |
| Garage Spaces | 3 |
| Association Fee Includes | Maintenance Grounds,Common Area Maintenance,Management,Pool |
| Patio/Porch Features | Deck,Patio |
| Architectural Style | Other,Traditional |
| Construction Materials | Stone Veneer,Vinyl Siding |
| Year Built | 2008 |
| Electric | Ameren |
| Township | Wentzville |
| Levels | Two |
| Property Subtype | Single Family Residence |
| Tax Year | 2025 |
| Assoc Fee Paid Per | Annually |
| County | St. Charles |
| New Construction | No |
| Property Type | Residential |
| Association Amenities | Common Ground,Pool |
| HOA | Yes |
| Attached Garage | Yes |
| Subdivision Name | Peine Lake Estate |
| Garage Y/N | Yes |
| Total Rooms | 10 |
| Full Baths | 3 |
| Status | Active |
| Directions | Gps Friendly |
| High School | North Point |
| City | Wentzville |
| Disclosures | Seller Property Disclosure |
| Senior Community Y/N | No |
| High School District | Wentzville R-IV |
| MLS Area | 418 - Wentzville-North Point |
| Lot Size Square Feet | 9147.6 |
| Carport Y/N | No |
| Elementary School | Peine Ridge Elem. |
| Property Attached Y/N | No |
| Tax Annual Amount | 5254 |
| Home Warranty Y/N | No |
| Middle/Junior High School | North Point Middle |
| Property Condition | Updated/Remodeled |
| Lease Considered Y/N | No |
| Structure Type | House |
| Standard Status | Active |
| Ownership Type | Private |
Interior Features
| Interior Amenities | Breakfast Bar,Breakfast Room,Ceiling Fan(s),Custom Cabinetry,Double Vanity,Eat-in Kitchen,Entrance Foyer,High Ceilings,Kitchen Island,Open Floorplan,Recessed Lighting,Separate Dining,Soaking Tub,Vaul |
|---|---|
| Basement | 9 ft + Pour,Bathroom,Partially Finished,Full,Sump Pump,Walk-Out Access |
| Flooring | Hardwood |
| Total Fireplaces | 1 |
| Fireplace Features | Wood Burning |
| Basement (Y/N) | Yes |
| Fireplace Y/N | Yes |
| Above Grade Finished Area | 2714 |
| Half Baths | 1 |
| Laundry Features | Laundry Room,Main Level |
| Total Bedrooms | 4 |
| Below Grade Finished Area | 800 |
| LivingAreaSource | Other |
| Below Grade Finished Area Source | Other |
| Above Grade Finished Area Source | Public Records |
| Total Baths | 4 |
Exterior Features
| Parking Features | Additional Parking,Attached,Garage,Garage Faces Front,Off Street |
|---|---|
| Lot Features | Landscaped,Level |
| Water Source | Public |
| Lot Dimensions | 0.21-Acres |
| Lot Size Acres | 0.21 |
| Lot Size Source | Public Records |
| Waterfront Y/N | No |
| Door Features | Panel Door(s),Sliding Door(s) |
Amenities
- Foreclosure
- Views
- Short Sale
- New Construction
- Adult 55+
- Lease To Own
- No HOA Fees
- Furnished
- Primary On Main
- Air Conditioning
- Seller Finance
- Green
- Fixer Upper
- Horse
- Golf
- Fireplace
- Deck
- Garage
- Basement
- Pool
Property vs Single Family Average in 63385
Price
Taxes
Year Built
Visits
 Listings displaying the MARIS logo are courtesy of the participants of Mid America Regional Information Systems Internet Data Exchange. IDX information is provided exclusively for consumers' personal, non-commercial use and may not be used for any purpose other than to identify prospective properties consumers may be interested in purchasing.
Information is deemed reliable but is not guaranteed.
Listings displaying the MARIS logo are courtesy of the participants of Mid America Regional Information Systems Internet Data Exchange. IDX information is provided exclusively for consumers' personal, non-commercial use and may not be used for any purpose other than to identify prospective properties consumers may be interested in purchasing.
Information is deemed reliable but is not guaranteed.
