
Open House Sun, Sep 20th 12:00 PM - 02:00 PM - Price Reduction
Address
4826 Cedar Spring Drive, Highland, IL
Price
$ 316,500
Property Attributes
- MLS#26041461
- TypeSingle Family
- Listing Status Active
- CountyMADISON
- CityHighland
- NeighborhoodCedar Spg
- Zip62249
- StyleTraditional
- Year Built2006
- Taxes$ 5952
- Price$ 316,500
- Bedrooms4
- Full Bathrooms2
- Half Bathrooms1
- Sqr Footage2753
- Lot Size0.2826 Acres
Data Source:
Mid America Regional Information Systems (MARIS)
Property Description
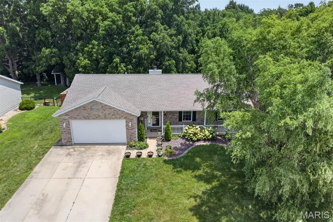
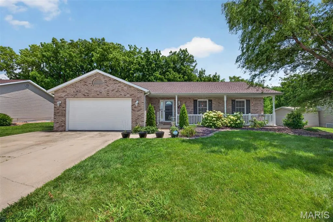
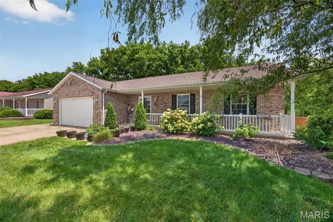
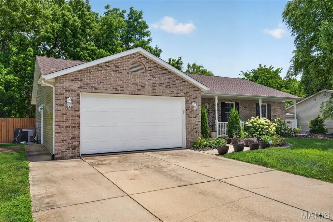
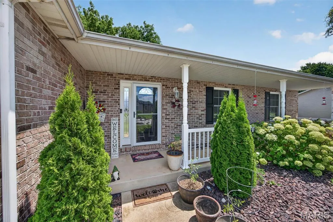
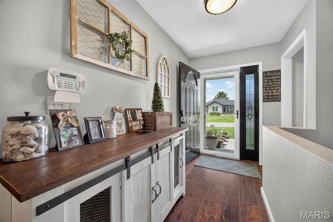
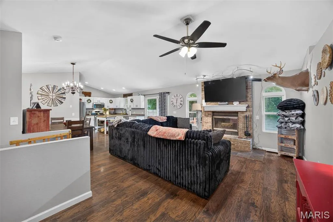
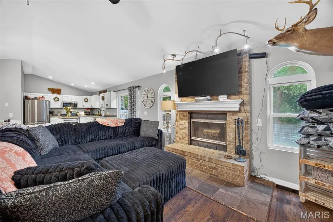
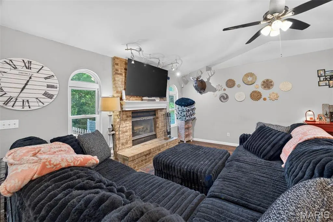
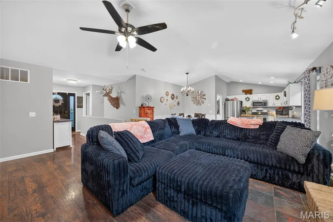
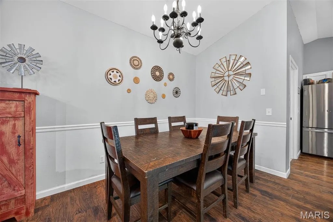
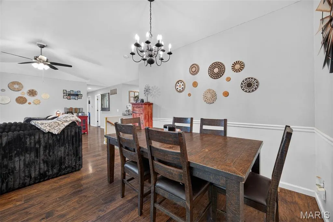
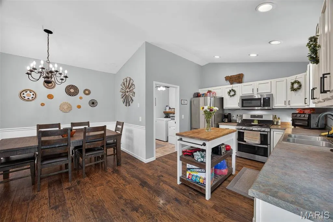
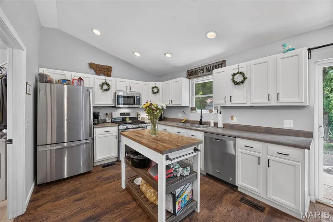
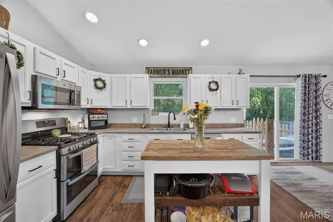
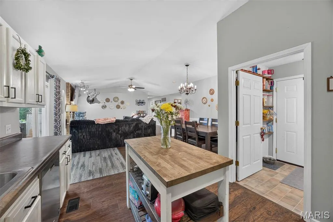
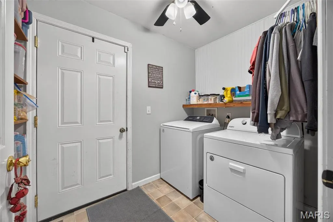
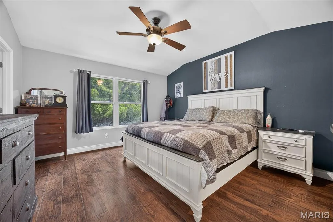
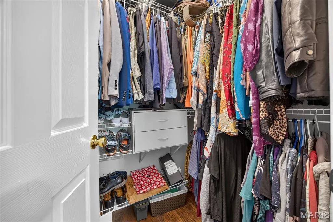
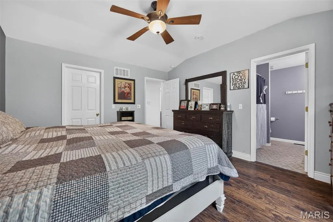
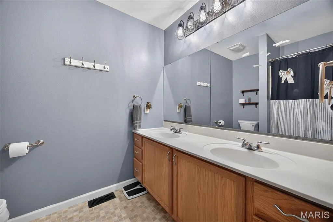
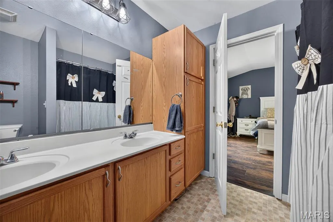
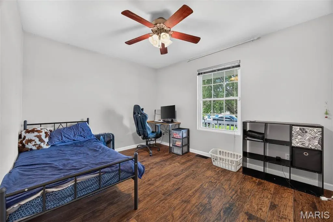
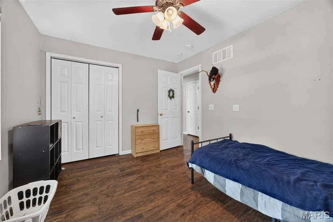
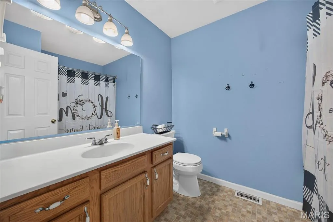
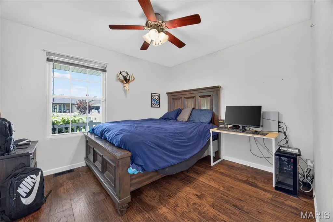
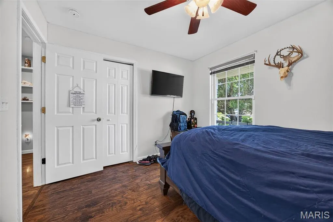
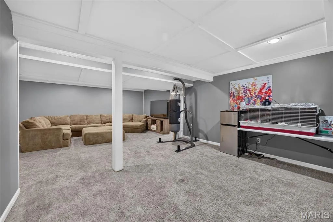
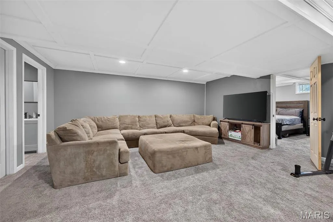
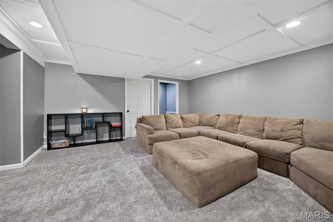
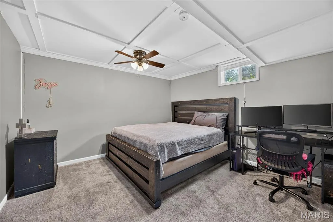
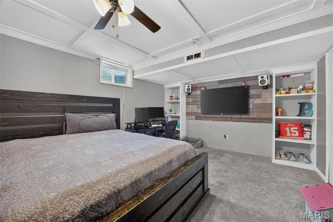
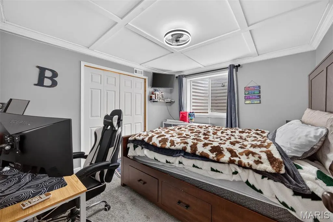
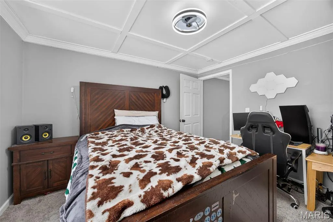
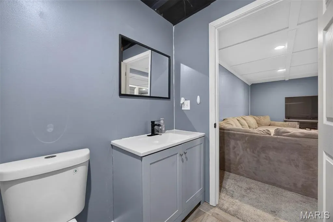
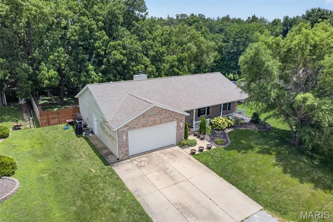
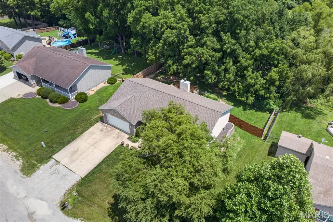
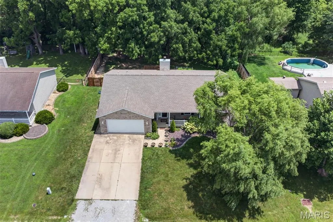
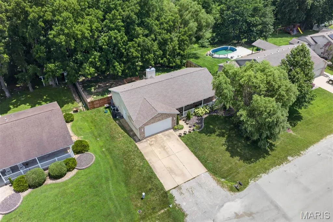
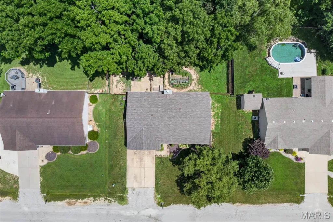
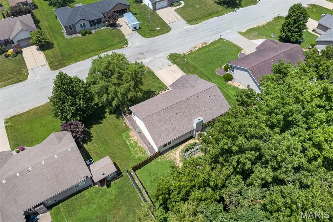
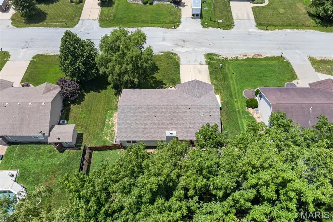
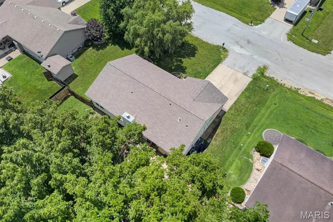
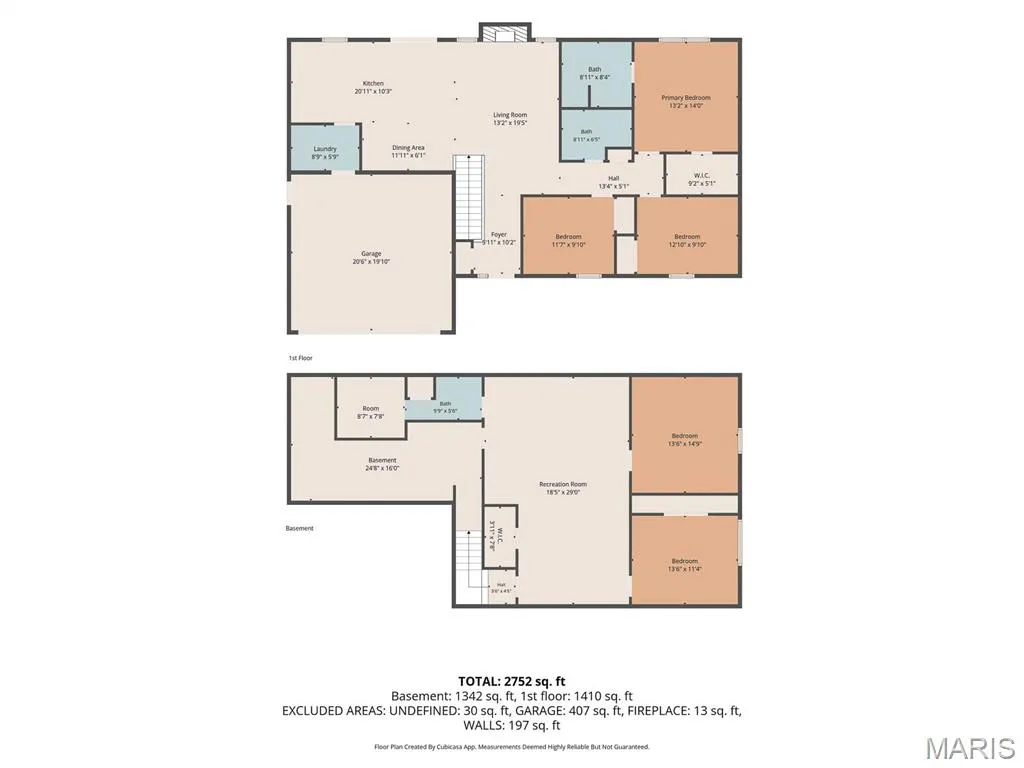
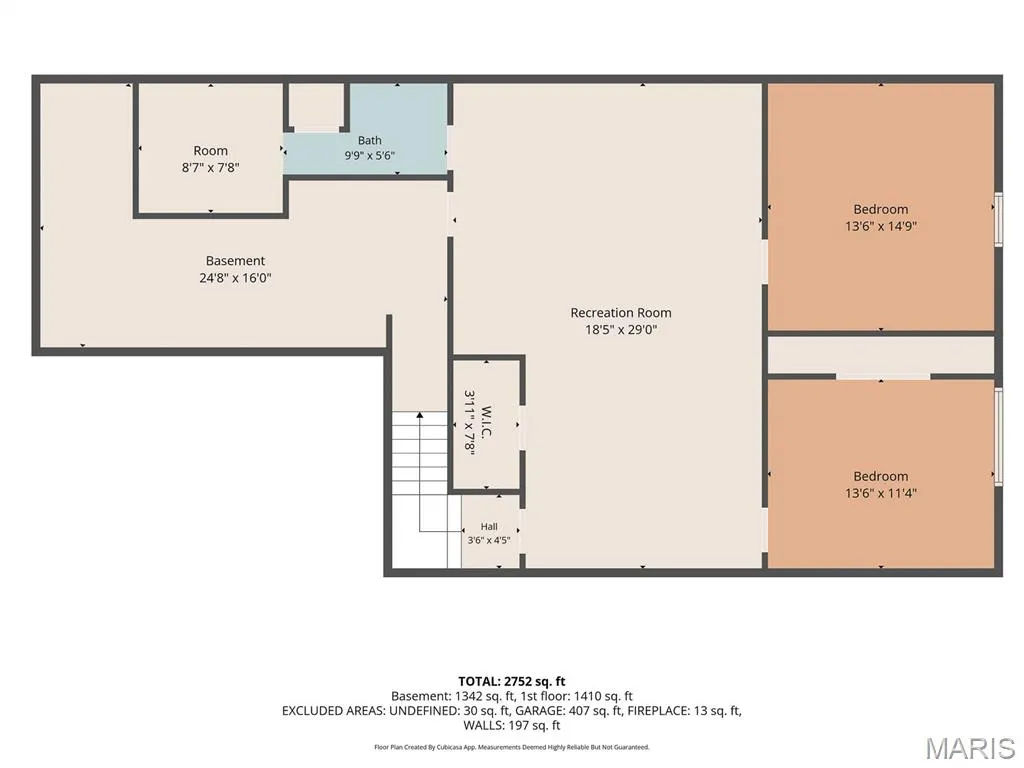
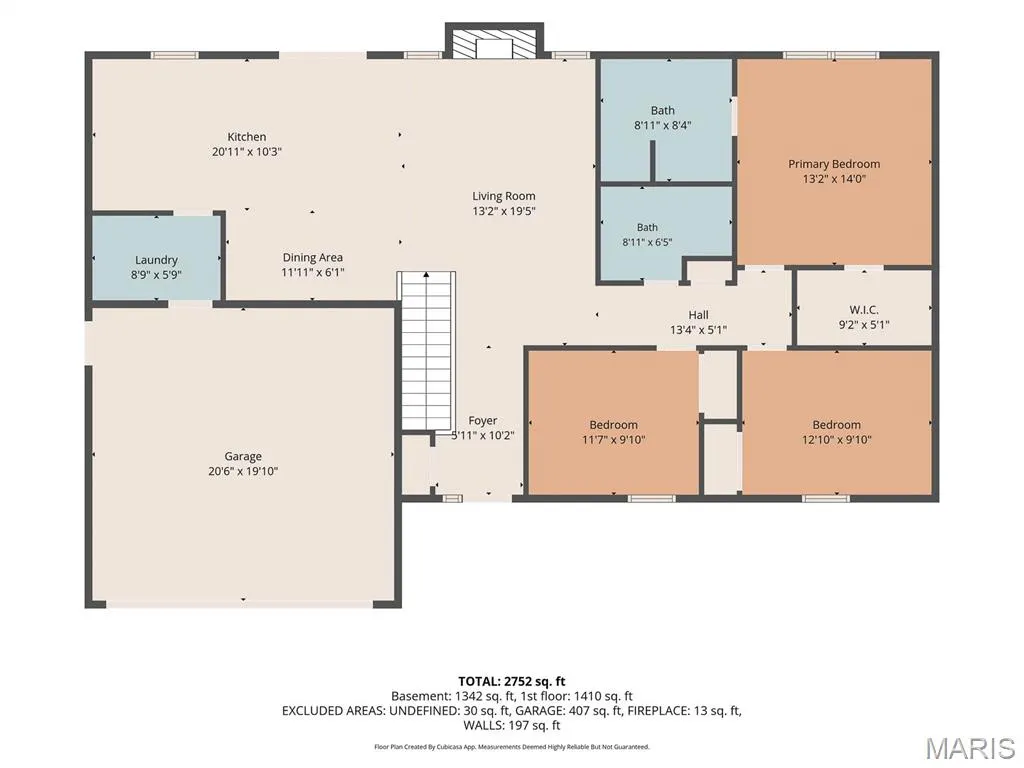
Welcome home! This beautifully maintained 4-bedroom, 2.5-bath home sits on a quiet dead-end street in the highly sought-after Highland School District. The open-concept main level features a bright kitchen, spacious living and dining areas, wood-burning brick fireplace, laundry, and a generous primary suite with walk-in closet and private bath. The finished basement adds a fourth bedroom, additional non-conforming bedroom/office, large family room, flex space, and half bath—offering plenty of room to live, work, and entertain. Enjoy a privacy-fenced backyard backing to woods with no rear neighbors! Additional highlights include a 2-car attached garage, brick-front exterior, 200-amp service, brand-new roof, new sump pump with battery backup, abundant storage, and video doorbell. Move-in ready, private, spacious, and packed with updates—this one is a must-see!
| Elementary School | Middle School | High School |
|---|---|---|
| Highland Dist 5 Elementary School | Highland Dist 5 Middle School | Highland High School |
| Price History | |
|---|---|
| 6/30/2026 | Listed $349,000 |
| 7/9/2026 | 3$339,900 |
| 7/27/2026 | 4$329,000 |
| 9/4/2026 | 1$326,500 |
| 9/7/2026 | 4$316,500 |
General Features
| Sewer | Holding Tank,Public Sewer |
|---|---|
| Heating | Forced Air,Natural Gas |
| Cooling | Central Air |
| Utilities | Cable Available,Electricity Connected,Natural Gas Connected,Phone Available,Sewer Connected |
| Possession | Close Of Escrow |
| Roof | Architectural Shingle |
| Appliances | Stainless Steel Appliance(s),Electric Cooktop,Dishwasher,Microwave,Oven,Refrigerator |
| Garage Spaces | 2 |
| Patio/Porch Features | Covered,Front Porch,Patio,Porch |
| Architectural Style | Traditional |
| Security Features | Carbon Monoxide Detector(s),Smoke Detector(s) |
| Construction Materials | Brick Veneer,Vinyl Siding |
| Year Built | 2006 |
| Electric | Ameren |
| Levels | One |
| Property Subtype | Single Family Residence |
| Tax Year | 2025 |
| Community Features | Park,Playground,Restaurant,Street Lights |
| County | Madison |
| New Construction | No |
| Property Type | Residential |
| HOA | No |
| Attached Garage | Yes |
| Subdivision Name | Cedar Spg |
| Garage Y/N | Yes |
| Total Rooms | 11 |
| Full Baths | 2 |
| Status | Active |
| Directions | Pocahontas Rd then turn onto Cedar Spring |
| High School | Highland |
| City | Highland |
| Disclosures | Environmental Disclosure Available,Flood Plain No,Seller Property Disclosure |
| Senior Community Y/N | No |
| High School District | Highland DIST 5 |
| Lot Size Square Feet | 12310.06 |
| Carport Y/N | No |
| Elementary School | HIGHLAND DIST 5 |
| Tax Annual Amount | 5952 |
| Home Warranty Y/N | No |
| Middle/Junior High School | HIGHLAND DIST 5 |
| Property Condition | Updated/Remodeled |
| Lease Considered Y/N | No |
| Structure Type | House |
| Standard Status | Active |
| Ownership Type | Private |
| Legal Description | CEDAR SPRING LOT 6 90.5 X 136 |
Interior Features
| Interior Amenities | Built-in Features,Ceiling Fan(s),High Ceilings,High Speed Internet,Kitchen/Dining Room Combo,Open Floorplan,Pantry,Shower,Storage,Tub,Vaulted Ceiling(s),Walk-In Closet(s) |
|---|---|
| Basement | 8 ft + Pour,Bathroom,Egress Window,Finished,Full,Storage Space,Sump Pump,Walk-Up Access |
| Flooring | Carpet,Luxury Vinyl,Vinyl |
| Total Fireplaces | 1 |
| Fireplace Features | Living Room,Wood Burning |
| Basement (Y/N) | Yes |
| Fireplace Y/N | Yes |
| Above Grade Finished Area | 1492 |
| Half Baths | 1 |
| Laundry Features | Main Level |
| Total Bedrooms | 4 |
| Below Grade Finished Area | 1261 |
| Main Level Bedrooms | 3 |
| LivingAreaSource | Appraiser |
| Below Grade Finished Area Source | Appraiser |
| Above Grade Finished Area Source | Appraiser |
| Total Baths | 3 |
Exterior Features
| Exterior Amenities | Garden,Lighting,Private Entrance,Private Yard,Rain Gutters |
|---|---|
| Fencing | Back Yard,Full,Privacy,Wood |
| Parking Features | Concrete,Garage,Garage Door Opener,Garage Faces Front,On Site,On Street |
| Lot Features | Adjoins Wooded Area,Back Yard |
| Water Source | Public |
| Foundation Details | Permanent |
| Lot Dimensions | 90.5 X 136 |
| Lot Size Acres | 0.2826 |
| Road Surface Type | Chip And Seal |
| Lot Size Source | Public Records |
| Waterfront Y/N | No |
| Door Features | Panel Door(s),Sliding Door(s),Storm Door(s) |
Amenities
- Foreclosure
- Views
- Short Sale
- New Construction
- Adult 55+
- Lease To Own
- No HOA Fees
- Furnished
- Primary On Main
- Air Conditioning
- Seller Finance
- Green
- Fixer Upper
- Horse
- Golf
- Fireplace
- Deck
- Garage
- Basement
- Pool
Property vs Single Family Average in 62249
Price
Taxes
Year Built
Visits
 Listings displaying the MARIS logo are courtesy of the participants of Mid America Regional Information Systems Internet Data Exchange. IDX information is provided exclusively for consumers' personal, non-commercial use and may not be used for any purpose other than to identify prospective properties consumers may be interested in purchasing.
Information is deemed reliable but is not guaranteed.
Listings displaying the MARIS logo are courtesy of the participants of Mid America Regional Information Systems Internet Data Exchange. IDX information is provided exclusively for consumers' personal, non-commercial use and may not be used for any purpose other than to identify prospective properties consumers may be interested in purchasing.
Information is deemed reliable but is not guaranteed.
