
Address
500 Shadow Rock Court, Lebanon, IL
Price
$ 750,000
Property Attributes
- MLS#26038542
- TypeSingle Family
- Listing Status Active
- CountySAINT CLAIR
- CityLebanon
- NeighborhoodCobblestone Rdg 2nd Add
- Zip62254
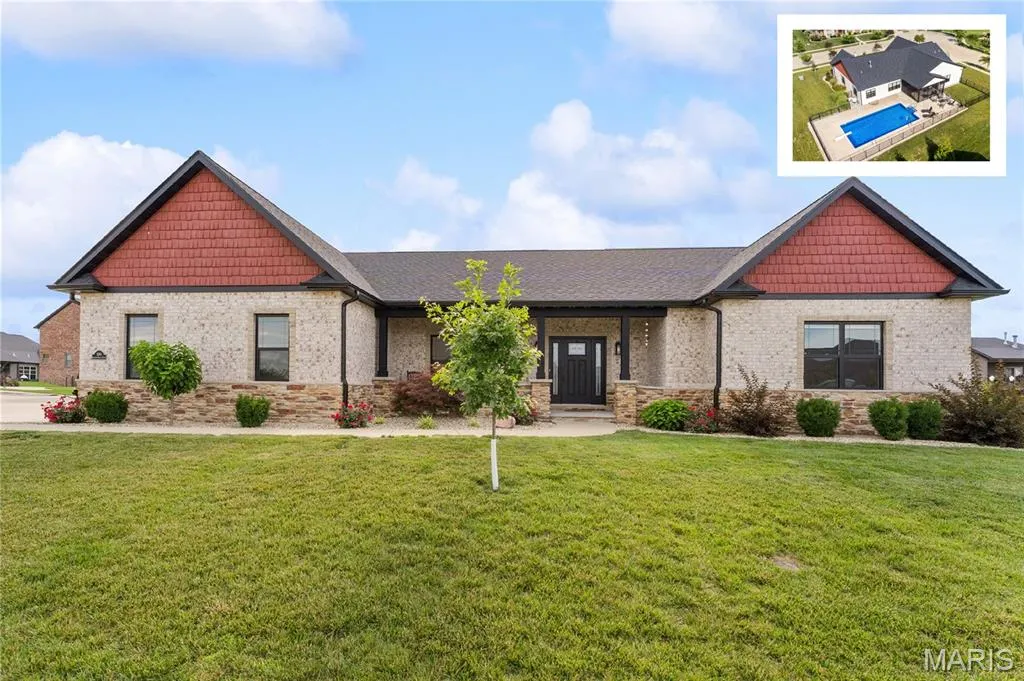
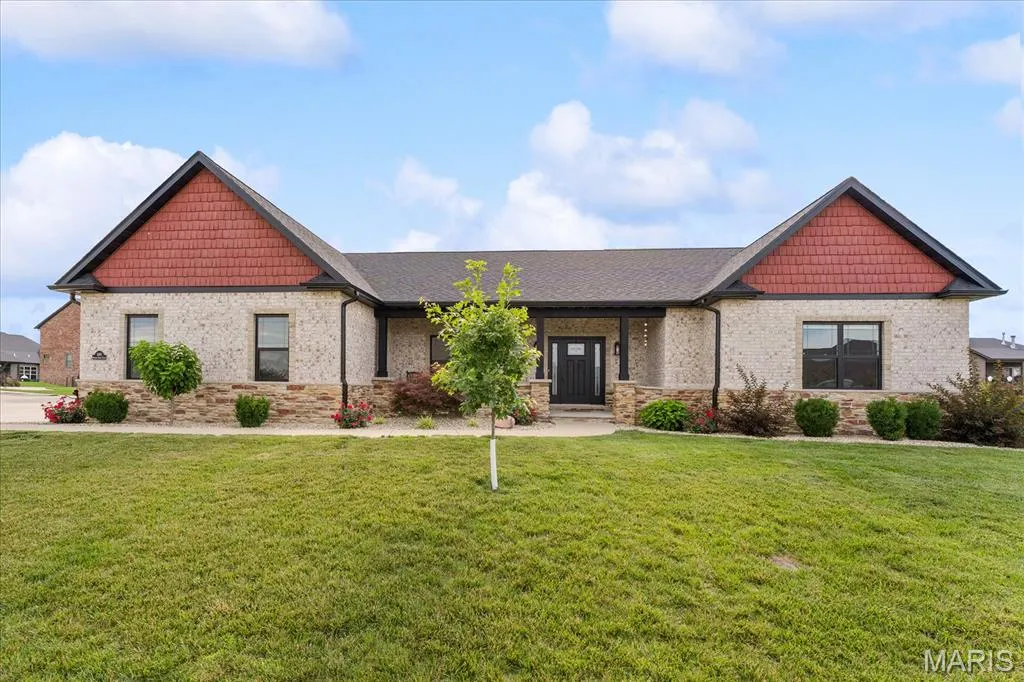
- StyleCraftsman,,Ranch
- Year Built2019
- Taxes$ 17984
- Price$ 750,000
- Bedrooms5
- Full Bathrooms3
- Half Bathrooms0
- Sqr Footage4332
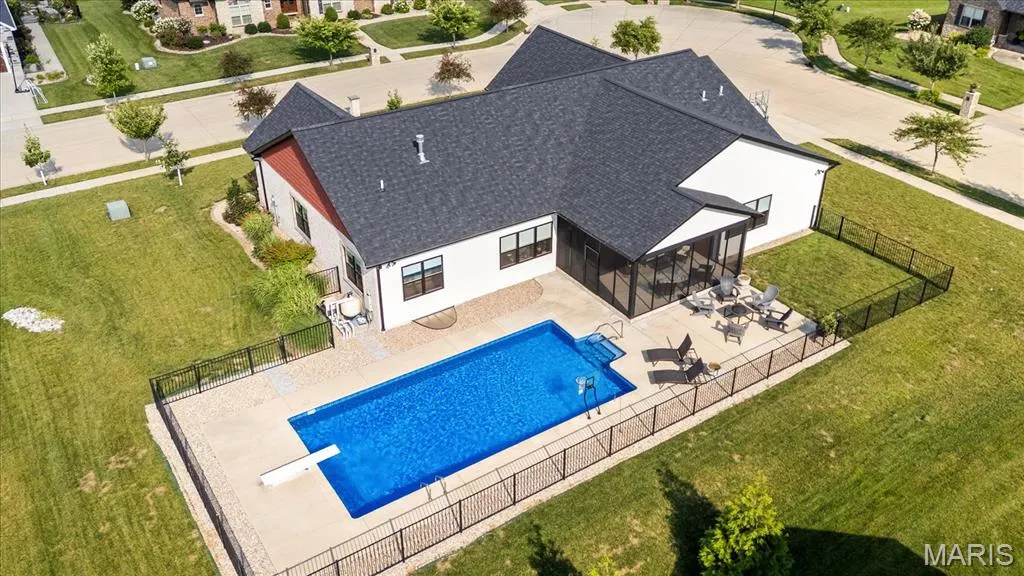
- Lot Size0.56 Acres
Data Source:
Mid America Regional Information Systems (MARIS)
Property Description
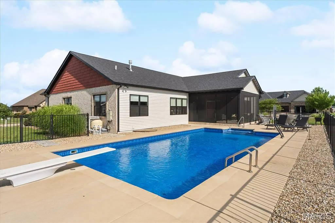
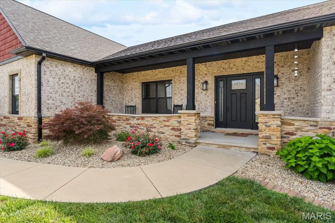
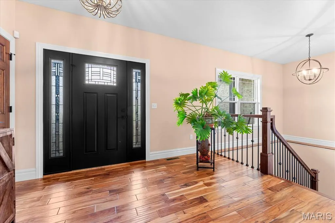
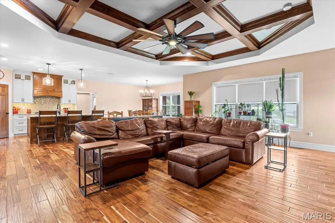
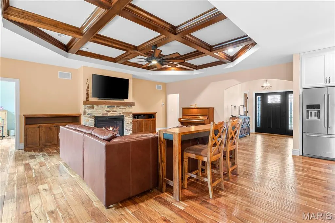
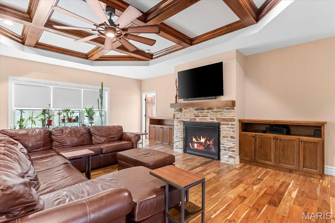
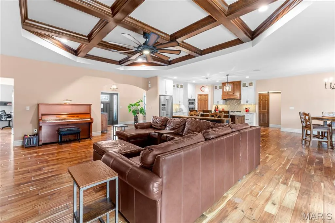
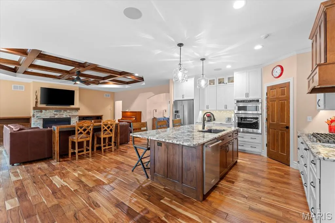
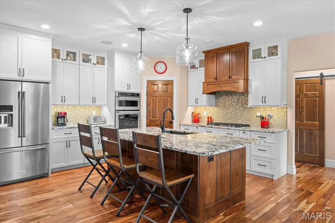
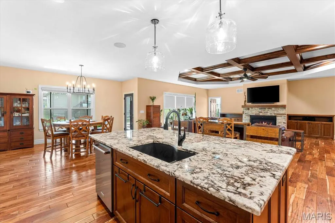
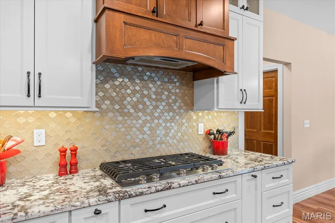
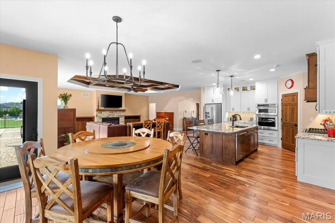
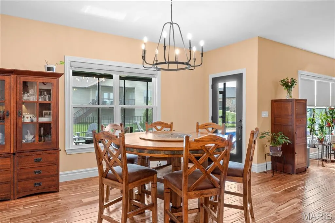
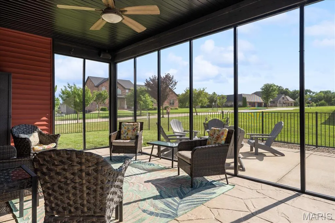
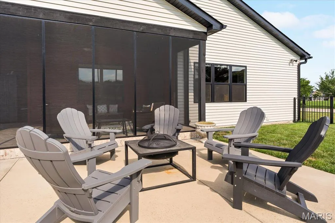
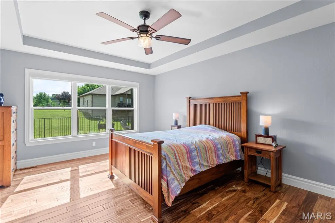
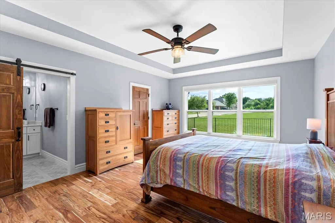
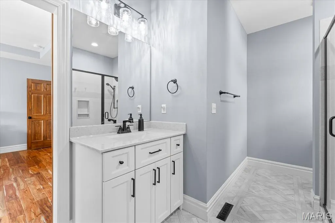
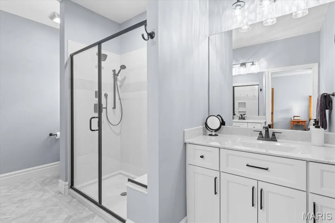
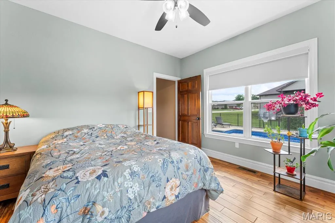
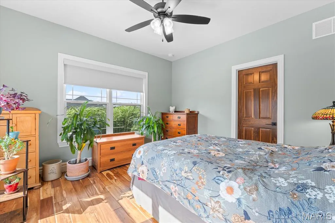
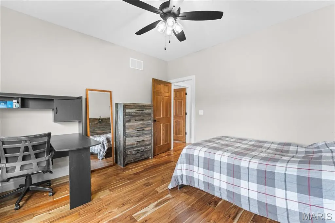
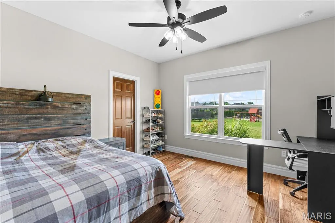
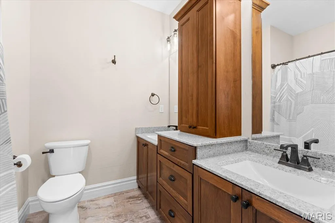
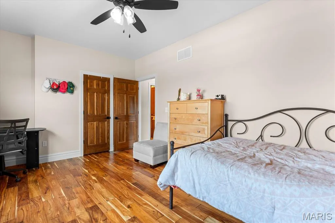
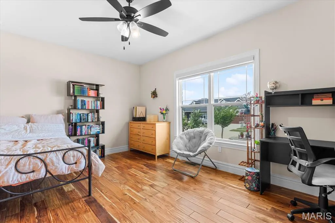
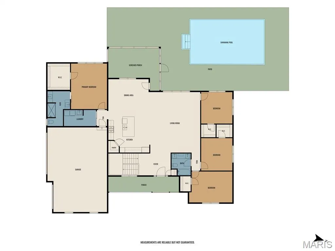
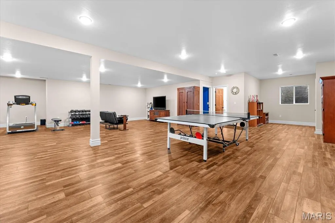
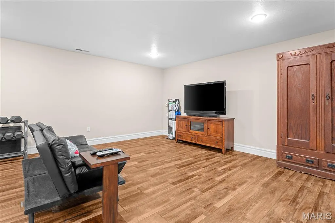
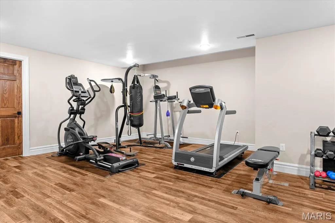
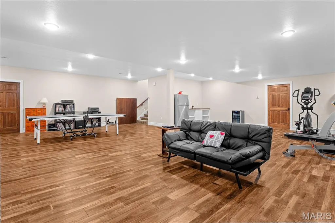
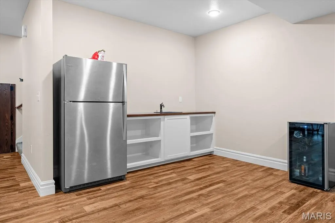
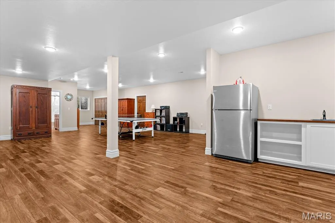
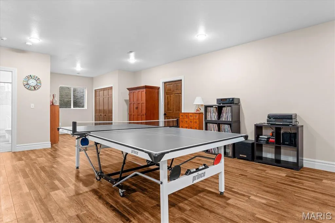
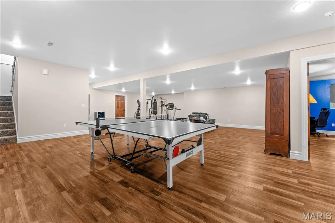
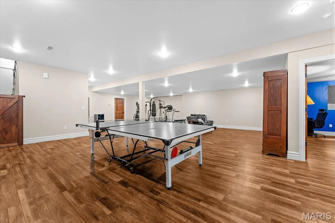
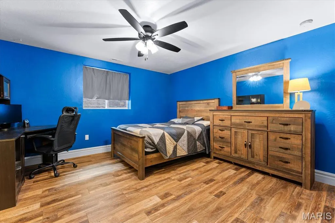
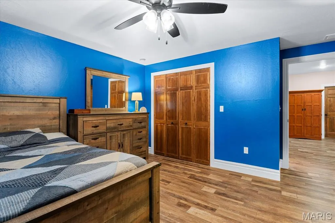
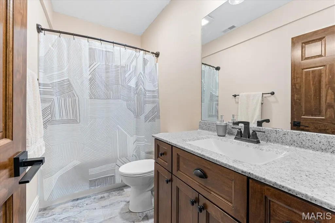
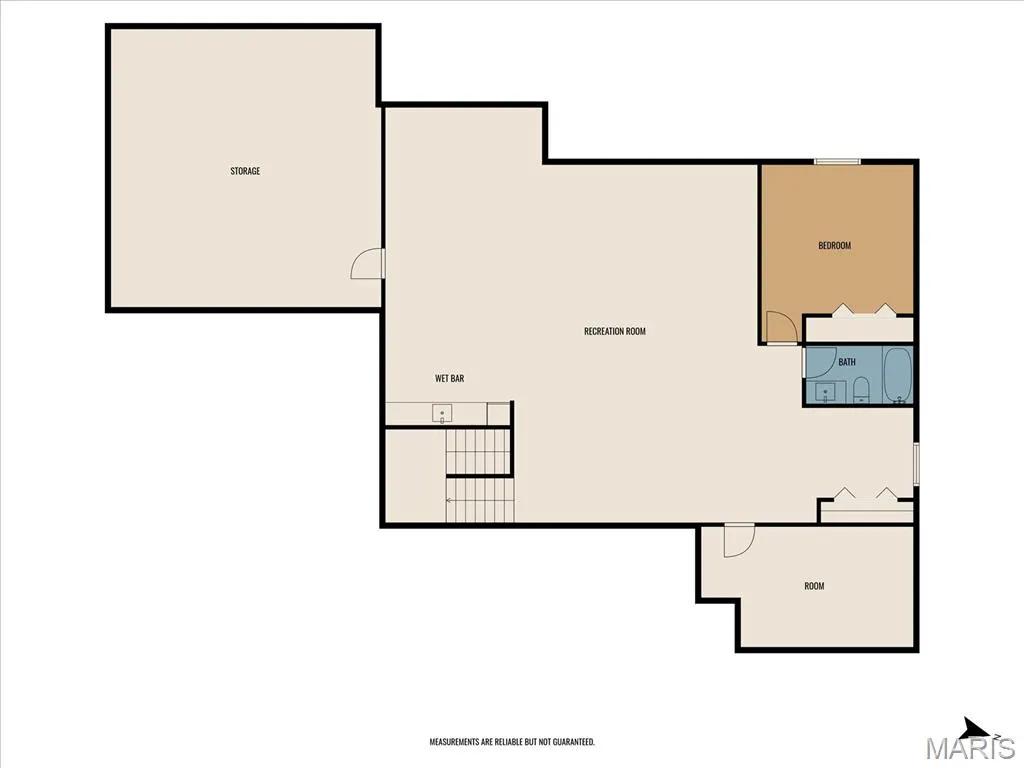
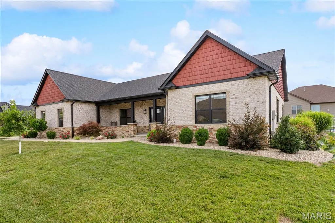
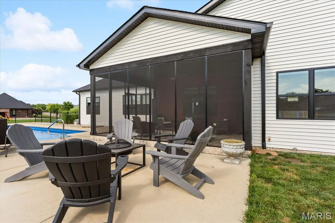
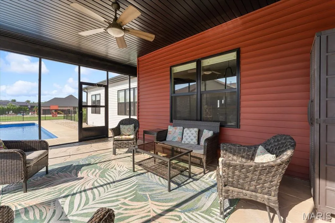
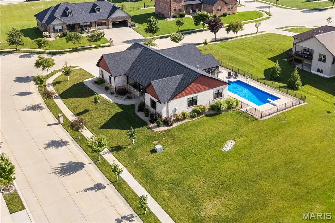
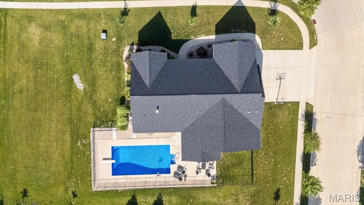
OFALLON SCHOOLS (K–12). This beautifully maintained 5-bedroom, 3-bath home features an inground pool sitting on an oversized corner lot (lot and half) in the highly desirable Cobblestone Ridge community by State Construction, located within the award-winning O’Fallon Township High School District—one of the most sought-after K–12 districts in the region. Designed for both everyday living and elevated entertaining, the home features an open-concept layout enhanced by rich wide-plank hardwood flooring and a stunning living room with custom exposed beam detail. The spacious eat-in kitchen serves as the true heart of the home, offering an oversized center island with sink and seating, abundant cabinetry, a pantry, and clear sightlines into the living area. A thoughtful split-master suite floor plan provides privacy for the primary suite, while all main-floor bedrooms include walk-in closets for exceptional storage. The main level also includes a separate laundry room with a custom drop-zone cubbie area and an impressive front entry with a wide-kick staircase leading to the finished lower level. Downstairs, the home expands into a generous living space with durable luxury vinyl plank flooring, an additional bedroom, a wet bar, a large family room, and flexible areas ideal for recreation, work, fitness, and two dedicated storage rooms. Step outside to your private retreat featuring an inground pool, a large, screened porch perfect for relaxing or entertaining, and expansive yard space on a lot and a half. A deep side-entry 3-car garage provides exceptional room for vehicles, storage, and hobbies. Combining spacious living, thoughtful design, and outstanding outdoor amenities, this Cobblestone Ridge gem stands out as an exceptional opportunity in one of O’Fallon’s most desirable neighborhoods within its top-rated school district.
| Elementary School | Middle School | High School |
|---|---|---|
| Ofallon Dist 90 Elementary School | Ofallon Dist 90 Middle School | OFallon High School |
| Price History | |
|---|---|
| 6/18/2026 | Listed $775,000 |
| 7/16/2026 | 4$750,000 |
General Features
| Sewer | Public Sewer |
|---|---|
| Heating | Forced Air |
| Cooling | Central Air |
| Utilities | Electricity Available,Natural Gas Available,Sewer Available,Water Available |
| Possession | Close Of Escrow |
| Roof | Architectural Shingle |
| Appliances | Cooktop,Dishwasher,Disposal,Exhaust Fan,Microwave,Oven,Built-In Electric Oven,Range Hood,Gas Water Heater |
| HOA Fee | 400 |
| Garage Spaces | 3 |
| Association Fee Includes | Common Area Maintenance |
| Patio/Porch Features | Covered,Patio,Screened |
| Architectural Style | Craftsman,Other,Ranch |
| Pool Features | Diving Board,In Ground,Outdoor Pool,Salt Water |
| Construction Materials | Brick |
| Year Built | 2019 |
| Electric | Ameren |
| Levels | One |
| Property Subtype | Single Family Residence |
| Tax Year | 2025 |
| Assoc Fee Paid Per | Annually |
| County | St. Clair |
| New Construction | No |
| Property Type | Residential |
| Association Amenities | Association Management,Common Ground |
| HOA | Yes |
| Attached Garage | Yes |
| Subdivision Name | Cobblestone Rdg 2nd Add |
| Garage Y/N | Yes |
| Total Rooms | 10 |
| Full Baths | 3 |
| Status | Active |
| High School | OFallon |
| City | Lebanon |
| Disclosures | See Seller's Disclosure |
| High School District | O Fallon DIST 90 |
| Lot Size Square Feet | 24393.6 |
| Carport Y/N | No |
| Elementary School | OFALLON DIST 90 |
| Tax Annual Amount | 17984 |
| Home Warranty Y/N | No |
| Middle/Junior High School | OFALLON DIST 90 |
| Lease Considered Y/N | No |
| Virtual Tour | https://1drv.ms/v/c/d839607970dc3d31/IQCWq4nbtWLOS78YRcwu5XzcAXRzdO6rzGmFN3NHOutw9t4?e=VSKoeR |
| Structure Type | House |
| Builder Name | State Construction |
| Standard Status | Active |
Interior Features
| Interior Amenities | Beamed Ceilings,Granite Counters,High Ceilings,Kitchen Island,Open Floorplan,Pantry,Recessed Lighting,See Remarks,Separate Shower,Storage,Walk-In Closet(s),Walk-In Pantry,Wet Bar |
|---|---|
| Basement | Bathroom,Finished,Full,Sleeping Area |
| Flooring | Ceramic Tile,Luxury Vinyl,Wood |
| Total Fireplaces | 1 |
| Fireplace Features | Family Room,Gas |
| Basement (Y/N) | Yes |
| Fireplace Y/N | Yes |
| Above Grade Finished Area | 2442 |
| Total Bedrooms | 5 |
| Below Grade Finished Area | 1890 |
| Main Level Bedrooms | 4 |
| LivingAreaSource | Public Records |
| Below Grade Finished Area Source | Other |
| Above Grade Finished Area Source | Public Records |
| Total Baths | 3 |
Exterior Features
| Fencing | Fenced |
|---|---|
| Parking Features | Garage Faces Side,Oversized |
| Lot Features | Corner Lot |
| Water Source | Public |
| Total Parking | 3 |
| Lot Size Acres | 0.56 |
| Lot Size Source | Public Records |
| Waterfront Y/N | No |
Amenities
- Foreclosure
- Views
- Short Sale
- New Construction
- Adult 55+
- Lease To Own
- No HOA Fees
- Furnished
- Primary On Main
- Air Conditioning
- Seller Finance
- Green
- Fixer Upper
- Horse
- Golf
- Fireplace
- Deck
- Garage
- Basement
- Pool
Property vs Single Family Average in 62254
Price
Taxes
Year Built
Visits
 Listings displaying the MARIS logo are courtesy of the participants of Mid America Regional Information Systems Internet Data Exchange. IDX information is provided exclusively for consumers' personal, non-commercial use and may not be used for any purpose other than to identify prospective properties consumers may be interested in purchasing.
Information is deemed reliable but is not guaranteed.
Listings displaying the MARIS logo are courtesy of the participants of Mid America Regional Information Systems Internet Data Exchange. IDX information is provided exclusively for consumers' personal, non-commercial use and may not be used for any purpose other than to identify prospective properties consumers may be interested in purchasing.
Information is deemed reliable but is not guaranteed.
