
Address
1112 Sycamore Drive, Rolla, MO
Price
$ 319,000
Property Attributes
- MLS#26026293
- TypeSingle Family
- Listing Status Active
- CountyPHELPS
- CityRolla
- AreaRolla
- NeighborhoodWedgewood Manor
- Zip65401
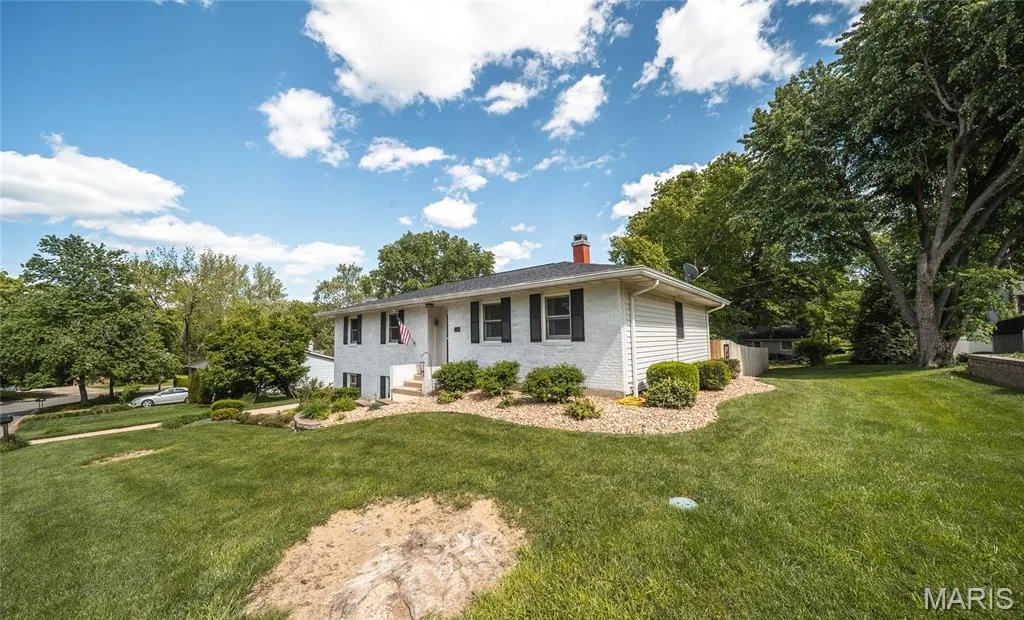
- StyleRaised Ranch,Traditional
- Year Built1975
- Taxes$ 1393
- Price$ 319,000
- Bedrooms3
- Full Bathrooms2
- Half Bathrooms1
- Sqr Footage2440
- Lot Size0.333 Acres
Data Source:
Mid America Regional Information Systems (MARIS)
Property Description
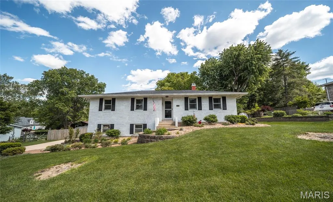
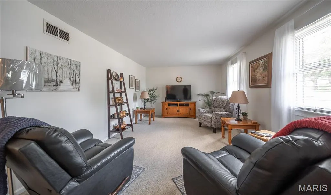
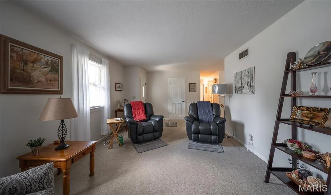
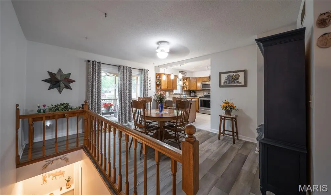
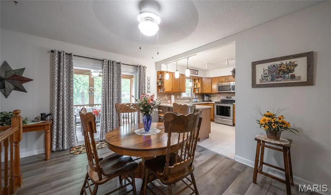
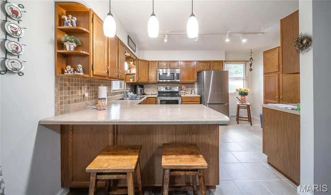
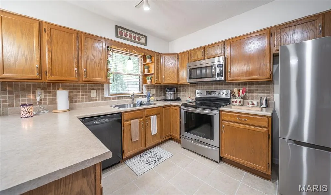
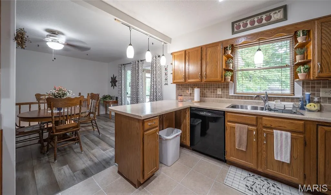
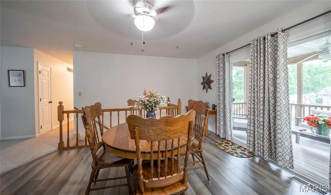
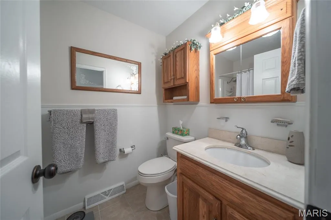
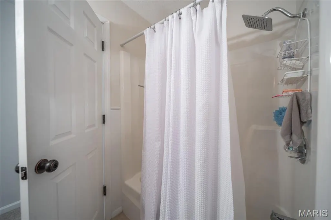
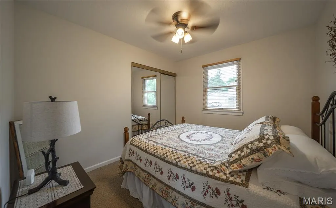
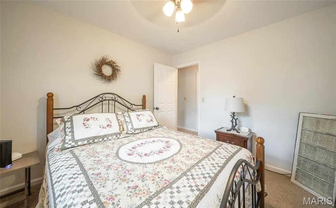
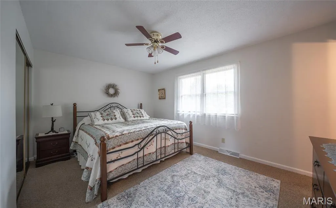
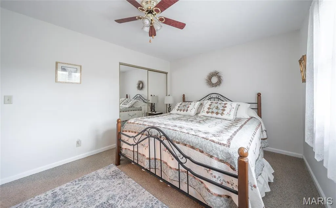
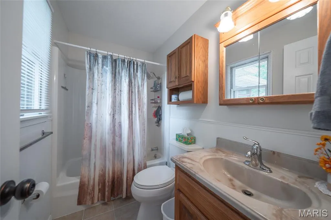
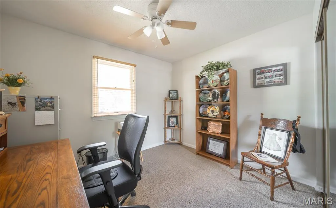
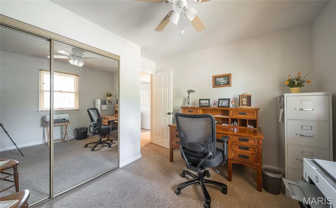
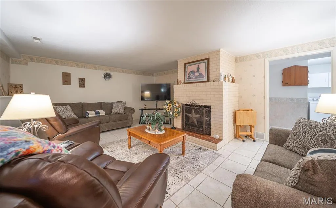
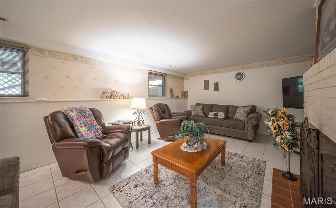
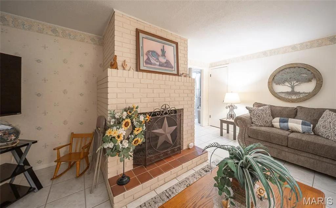
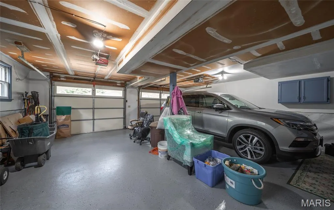
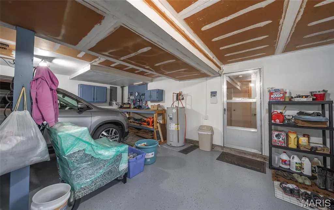
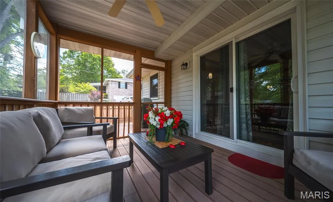
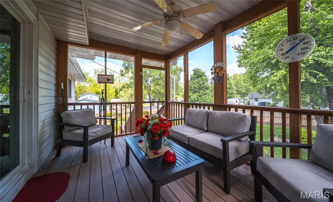
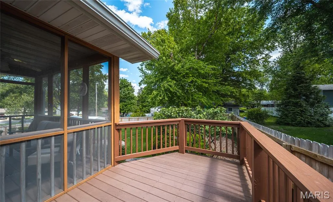
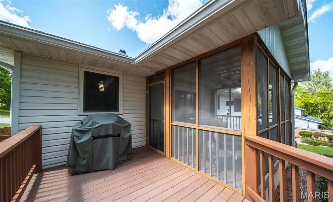
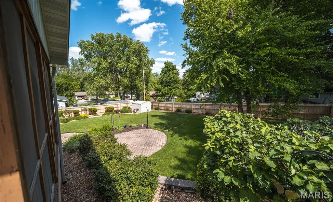
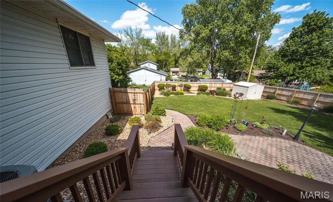
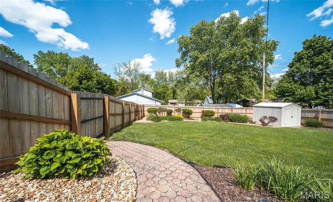
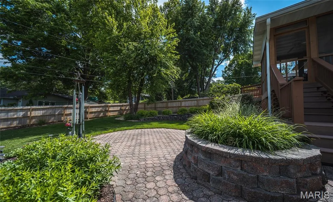
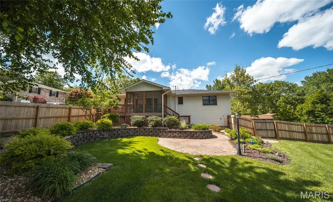
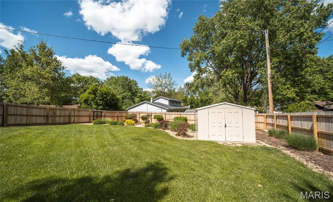
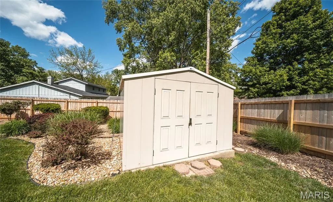
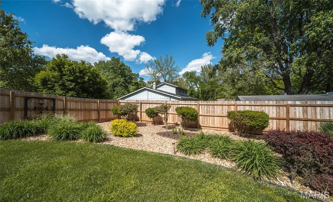
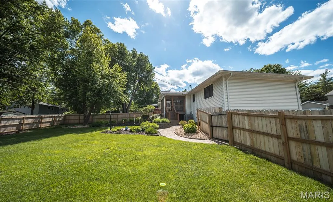
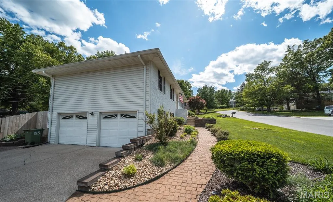
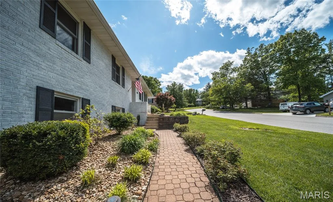
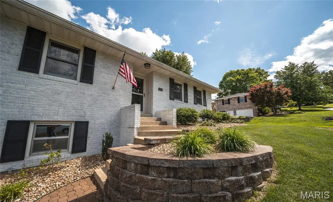
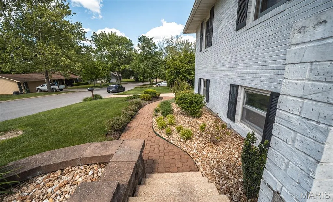
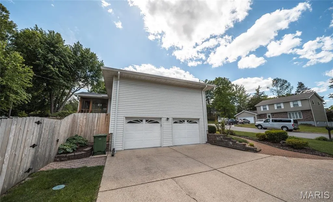
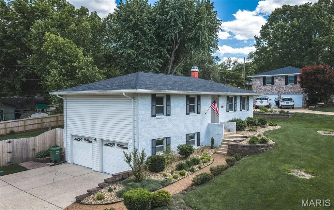
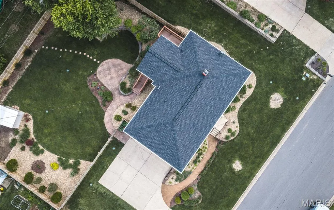
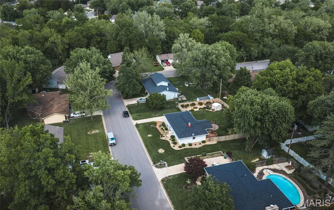
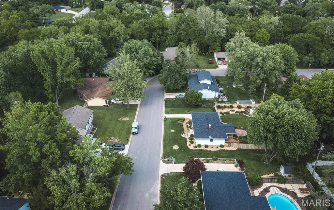
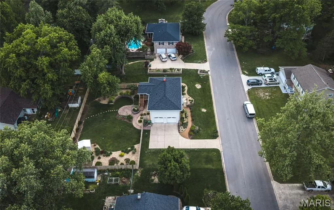
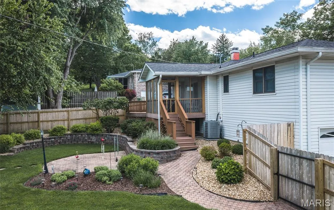
Step into a home that truly checks all the boxes—where thoughtful updates, stylish finishes, and inviting spaces come together to create a place you’ll love coming home to. This beautifully maintained 3-bedroom, 2.5-bath home offers a warm, welcoming feel from the moment you arrive, highlighted by immaculate landscaping and eye-catching curb appeal. Inside, you’ll appreciate the seamless blend of comfort and modern design. Luxury vinyl plank flooring flows throughout the main living areas, while plush carpeting in the bedrooms adds a cozy retreat at the end of the day. The kitchen is both functional and stylish, featuring stainless steel appliances, updated light fixtures, and a layout that makes everyday living and entertaining effortless. The lower-level living room offers a perfect spot to unwind, complete with a gas fireplace that creates a cozy ambiance year-round. Step outside and discover your own private oasis—whether you’re hosting friends on the composite deck, enjoying quiet mornings on the screened-in porch, or relaxing on the stone patio, this home is designed for outdoor living. The new cedar privacy fence that was installed in 2025 enhances both beauty and seclusion. Additional upgrades like a new roof in 2025, new water heater in 2025, and an epoxy-coated garage floor provide peace of mind and added value. This home truly offers the lifestyle you’ve been searching for—schedule your private showing today before it’s gone!
| Elementary School | Middle School | High School |
|---|---|---|
| Col. John B. Wyman Elem. | Rolla Middle | Rolla Sr. High |
| Price History | |
|---|---|
| 5/4/2026 | Listed $329,000 |
| 6/20/2026 | 4$319,000 |
General Features
| Sewer | Public Sewer |
|---|---|
| Heating | Electric,Heat Pump,Natural Gas |
| Cooling | Central Air,Electric,Heat Pump |
| Utilities | Natural Gas Available |
| Possession | Close Of Escrow,Negotiable |
| Appliances | Stainless Steel Appliance(s),Dishwasher,Microwave,Electric Oven,Electric Range,Refrigerator,Water Heater |
| Garage Spaces | 2 |
| Patio/Porch Features | Covered,Deck,Patio,Screened |
| Architectural Style | Raised Ranch,Traditional |
| Construction Materials | Brick Veneer,Frame,Vinyl Siding |
| Year Built | 1975 |
| Electric | Other |
| Township | Rolla |
| Levels | One |
| Property Subtype | Single Family Residence |
| Tax Year | 2025 |
| County | Phelps |
| New Construction | No |
| Property Type | Residential |
| HOA | No |
| Attached Garage | Yes |
| Subdivision Name | Wedgewood Manor |
| Garage Y/N | Yes |
| Other Structures | Shed(s) |
| Total Rooms | 8 |
| Full Baths | 2 |
| Status | Active |
| High School | Rolla Sr. High |
| City | Rolla |
| Disclosures | Flood Plain No,No Other Known Restrictions,Seller Property Disclosure |
| High School District | Rolla 31 |
| MLS Area | 796 - Rolla |
| Lot Size Square Feet | 14505.48 |
| Carport Y/N | No |
| Elementary School | Col. John B. Wyman Elem. |
| Tax Annual Amount | 1393 |
| Home Warranty Y/N | No |
| Middle/Junior High School | Rolla Middle |
| Virtual Tour | https://my.matterport.com/show/?m=HmLCJSCWpaL&brand=0 |
| Standard Status | Active |
Interior Features
| Interior Amenities | Breakfast Bar,Ceiling Fan(s),Eat-in Kitchen,High Speed Internet,Kitchen/Dining Room Combo,Lever Faucets,Open Floorplan,Pantry,Storage |
|---|---|
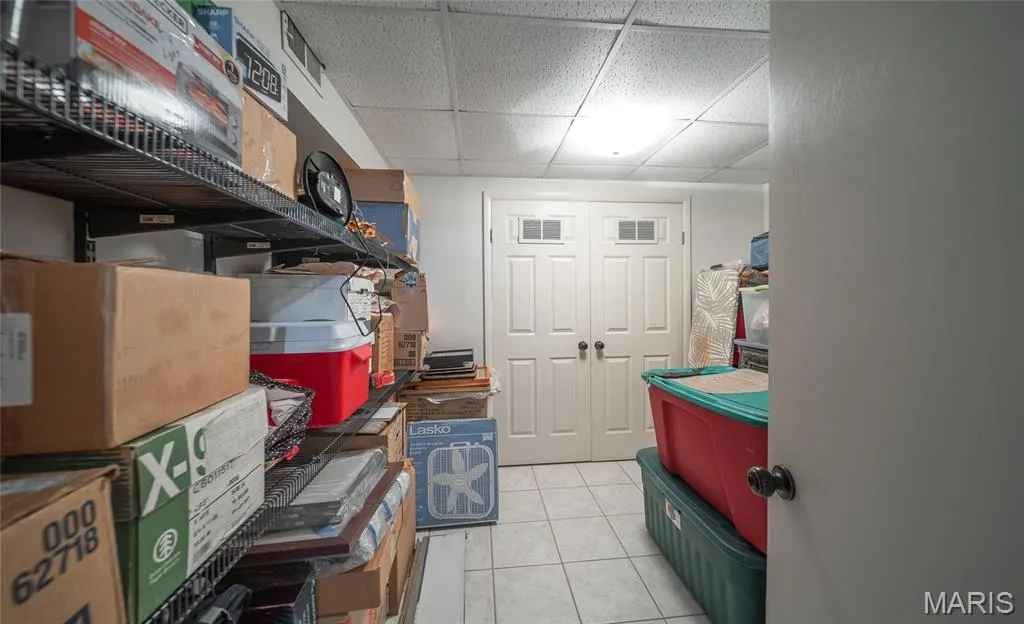
| Basement | Bathroom,Daylight,Partially Finished,Partial,Storage Space,Walk-Out Access |
| Flooring | Carpet,Ceramic Tile,Luxury Vinyl |
| Total Fireplaces | 1 |
| Fireplace Features | Basement,Gas,Recreation Room |
| Basement (Y/N) | Yes |
| Fireplace Y/N | Yes |
| Above Grade Finished Area | 1288 |
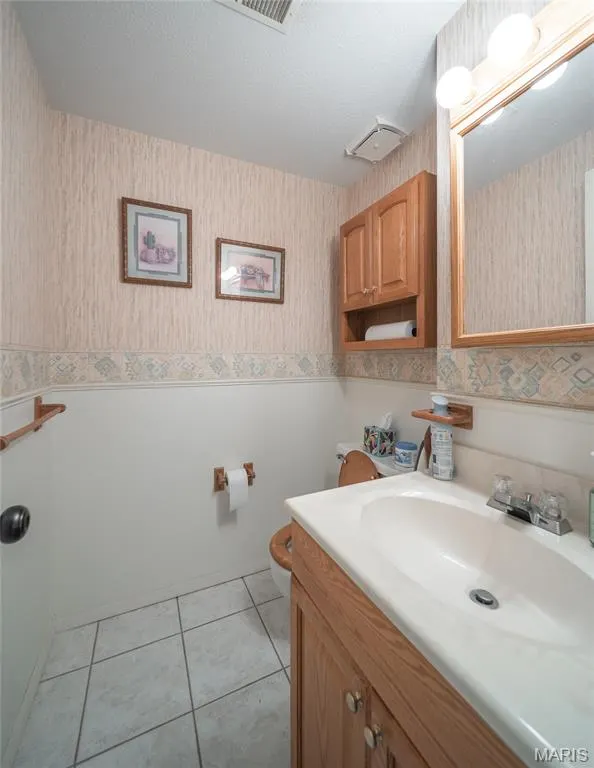
| Half Baths | 1 |
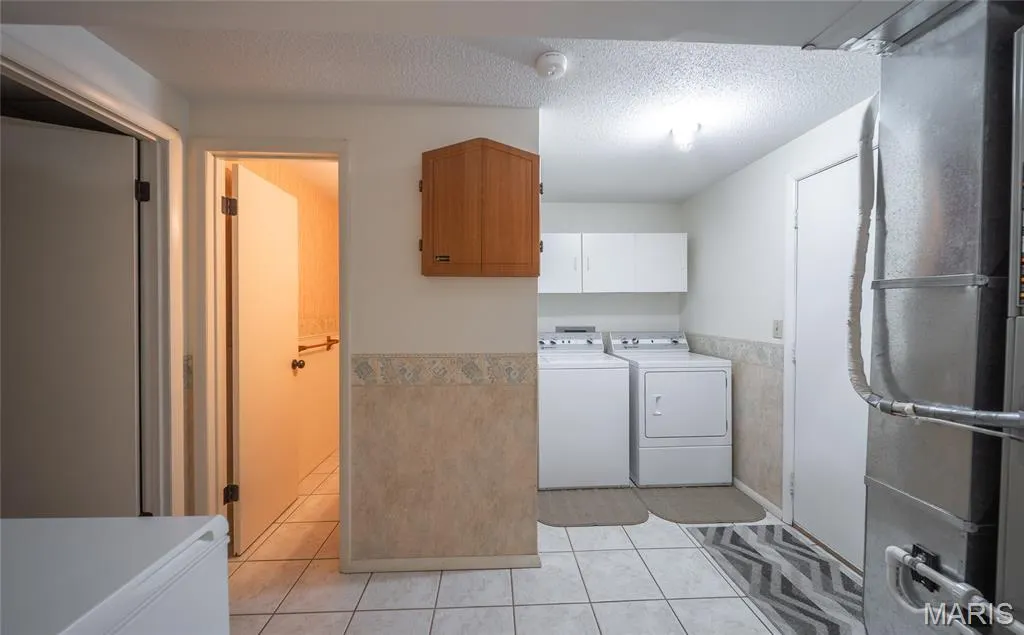
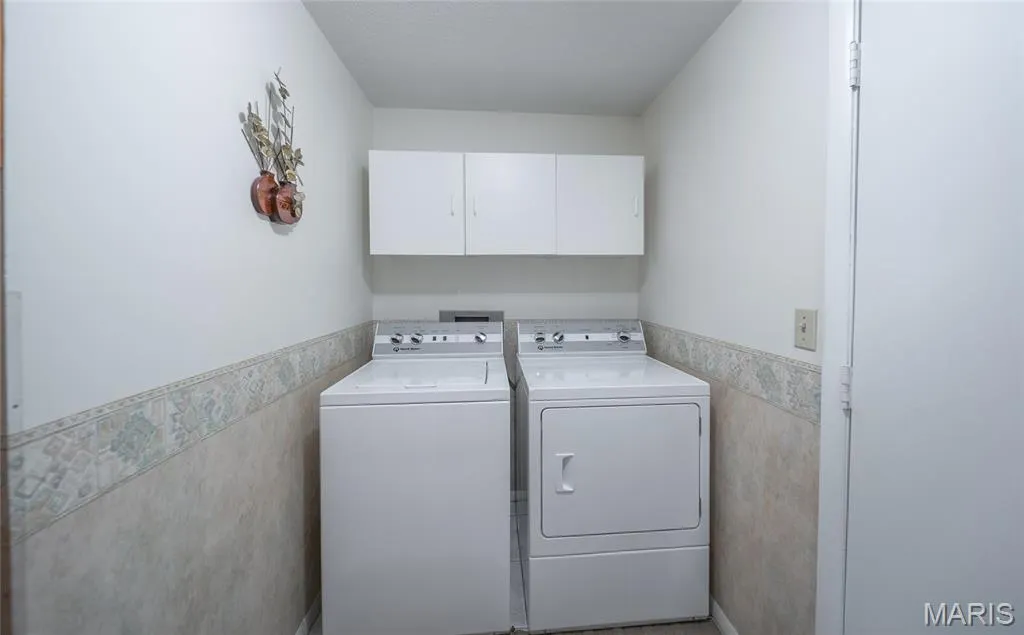
| Laundry Features | In Basement,Laundry Room |
| Total Bedrooms | 3 |
| Below Grade Finished Area | 1152 |
| Main Level Bedrooms | 3 |
| LivingAreaSource | Public Records |
| Below Grade Finished Area Source | Public Records |
| Above Grade Finished Area Source | Public Records |
| Total Baths | 3 |
Exterior Features
| Fencing | Back Yard,Privacy,Wood |
|---|---|
| Parking Features | Attached,Basement,Concrete,Driveway,Garage,Garage Door Opener,Garage Faces Side |
| Lot Features | Back Yard,Front Yard,Gentle Sloping,Landscaped,Sprinklers In Front,Sprinklers In Rear,Terraced |
| Water Source | Public |
| Lot Size Acres | 0.333 |
| Lot Size Source | Public Records |
| Door Features | Sliding Door(s),Storm Door(s) |
Amenities
- Foreclosure
- Views
- Short Sale
- New Construction
- Adult 55+
- Lease To Own
- No HOA Fees
- Furnished
- Primary On Main
- Air Conditioning
- Seller Finance
- Green
- Fixer Upper
- Horse
- Golf
- Fireplace
- Deck
- Garage
- Basement
- Pool
Property vs Single Family Average in 65401
Price
Taxes
Year Built
Visits
 Listings displaying the MARIS logo are courtesy of the participants of Mid America Regional Information Systems Internet Data Exchange. IDX information is provided exclusively for consumers' personal, non-commercial use and may not be used for any purpose other than to identify prospective properties consumers may be interested in purchasing.
Information is deemed reliable but is not guaranteed.
Listings displaying the MARIS logo are courtesy of the participants of Mid America Regional Information Systems Internet Data Exchange. IDX information is provided exclusively for consumers' personal, non-commercial use and may not be used for any purpose other than to identify prospective properties consumers may be interested in purchasing.
Information is deemed reliable but is not guaranteed.
