
Price Reduction - Water Views

Address
353 Skyline Drive, Van Buren, MO
Price
$ 399,900
Property Attributes
- MLS#26021170
- TypeSingle Family
- Listing Status Active
- CountyCARTER
- CityVan Buren
- AreaSoutheast Missouri
- NeighborhoodGibbs Land Co Sub
- Zip63965
- StyleRanch
- Year Built1998
- Taxes$ 1173
- Price$ 399,900
- Bedrooms3
- Full Bathrooms2
- Half Bathrooms0
- Sqr Footage2400
- Lot Size5.79 Acres
Data Source:
Mid America Regional Information Systems (MARIS)
Property Description
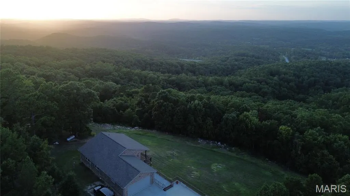
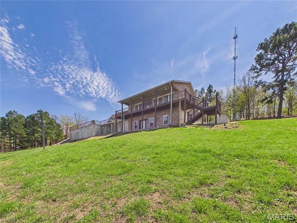
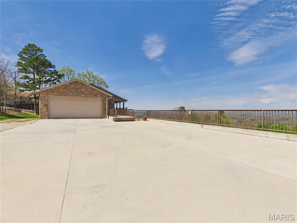
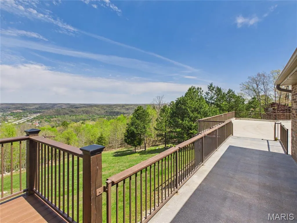
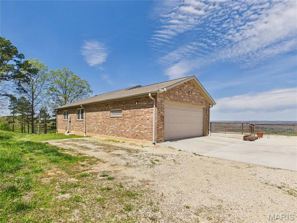
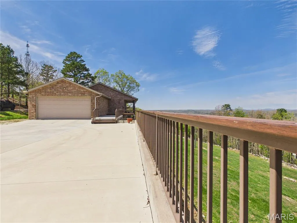
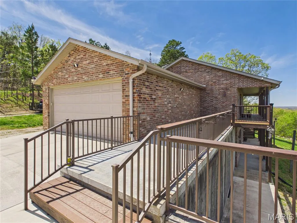
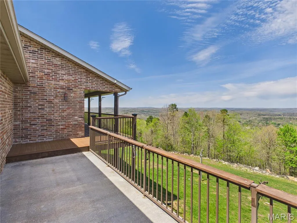
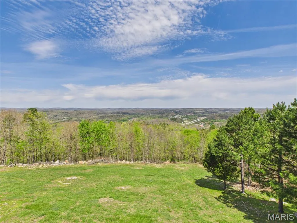
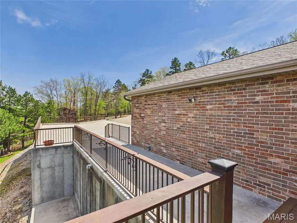
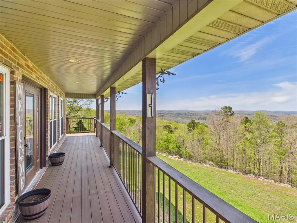
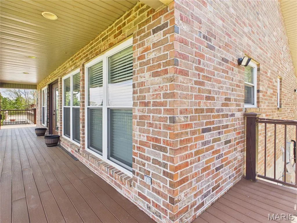
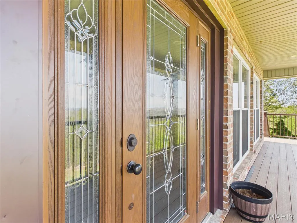
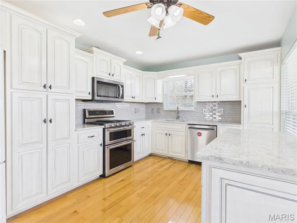
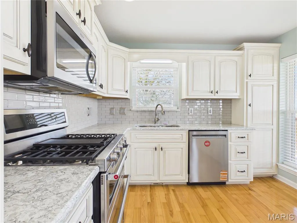
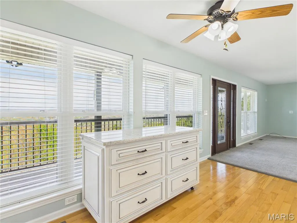
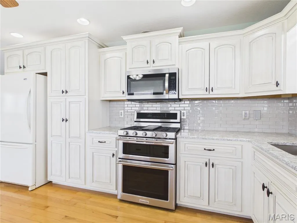
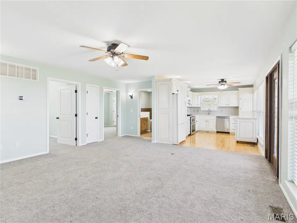
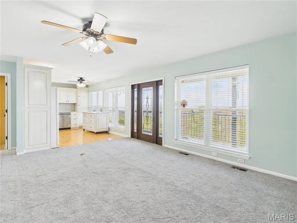
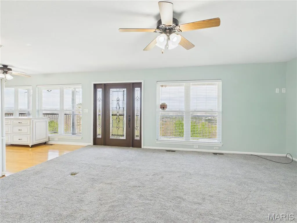
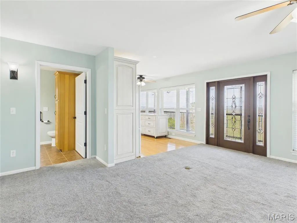
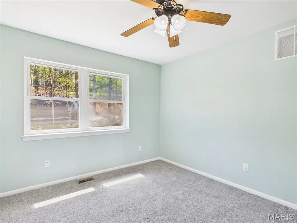
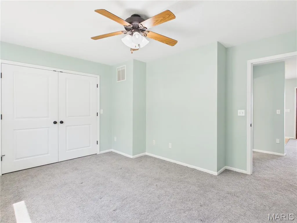
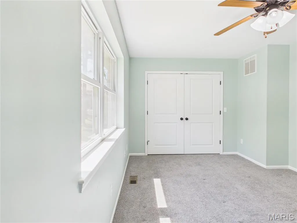
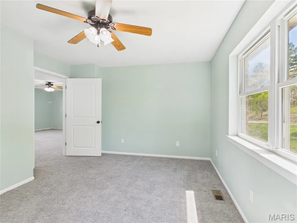
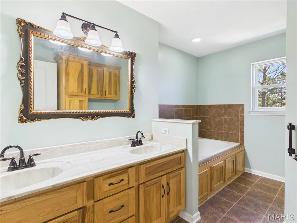
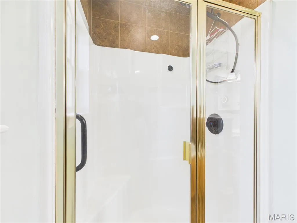
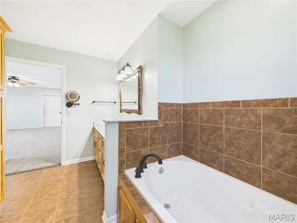
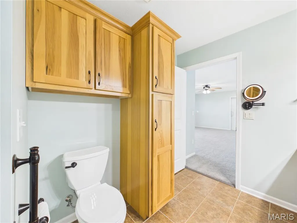
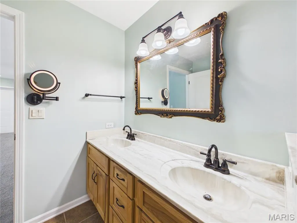
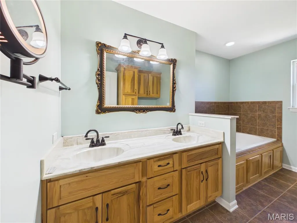
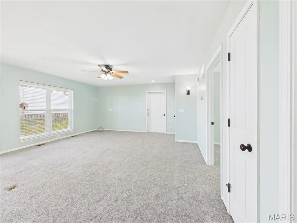
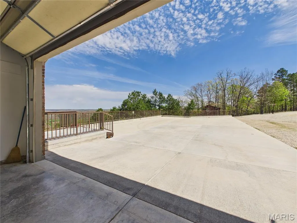
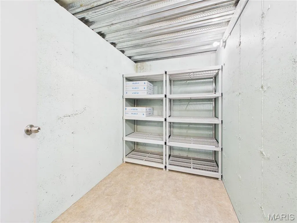
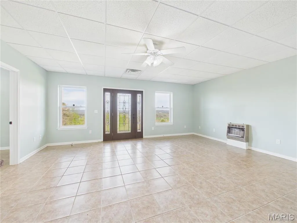
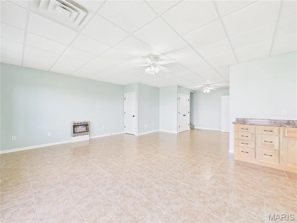
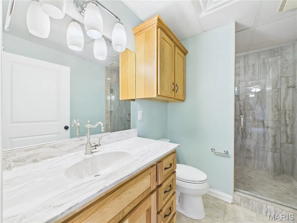
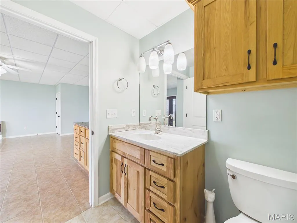
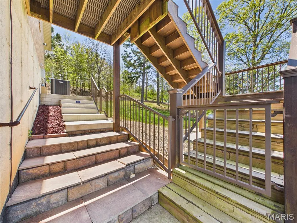
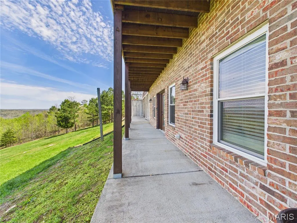
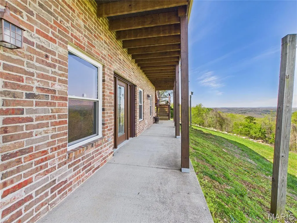
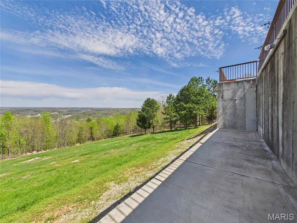
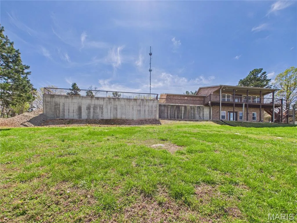
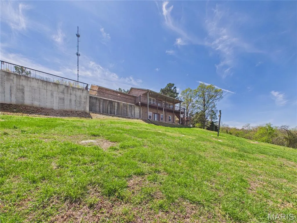
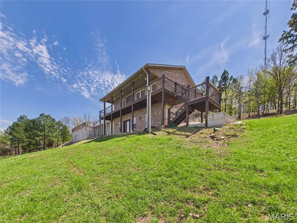
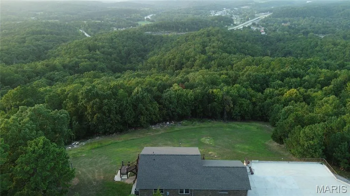
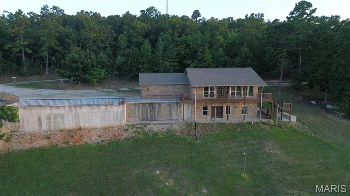
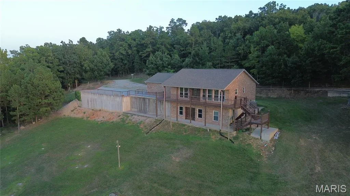
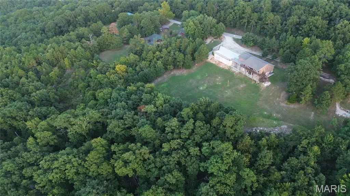
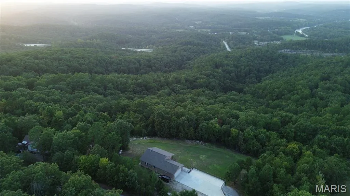
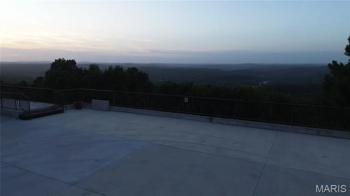
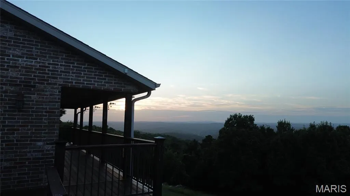
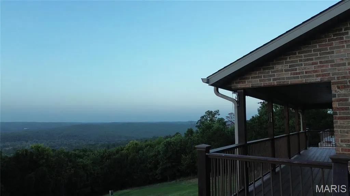
Experience the pinnacle of Ozark living at 353 Skyline Drive. This commanding brick estate sits on nearly 6 acres of pristine ridge top land, offering a front row seat to the most spectacular views in Southern Missouri. From the comfort of your covered front composite deck, you will witness golden sunrises over the Current River valley and vibrant sunsets dipping behind the Ozark Mountains. Inside, a complete renovation blends timeless elegance with modern luxury, featuring custom cabinetry, granite countertops, and rich hardwood floors. The property borders the natural corridor to Big Spring National Park, ensuring frequent visits from local wildlife. With a basement safe room, kitchenette potential, and enough acreage for a second build site or Bed and Breakfast venture, this is not just a home; it is a rare hilltop sanctuary.
| Elementary School | Middle School | High School |
|---|---|---|
| Van Buren Elem. | Van Buren High | Van Buren High |
| Price History | |
|---|---|
| 4/10/2026 | Listed $469,900 |
| 6/30/2026 | 3$459,900 |
| 7/29/2026 | 7$429,900 |
| 8/12/2026 | 1$429,000 |
| 8/21/2026 | 7$399,900 |
General Features
| Sewer | Septic Tank |
|---|---|
| Heating | Electric,Heat Pump |
| Cooling | Central Air,Heat Pump |
| Utilities | Electricity Connected,Water Connected |
| Possession | Close Of Escrow |
| Roof | Architectural Shingle |
| Appliances | Stainless Steel Appliance(s),ENERGY STAR Qualified Dishwasher,Microwave,Double Oven,Free-Standing Gas Oven,Refrigerator |
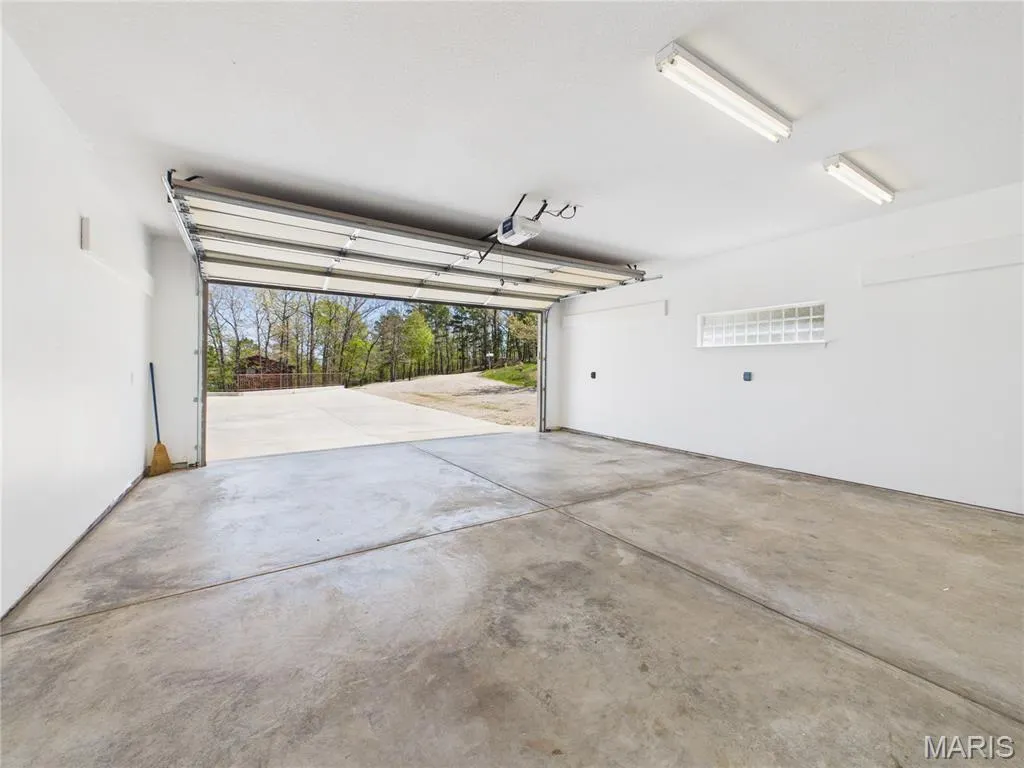
| Garage Spaces | 2 |
| Patio/Porch Features | Composite,Covered,Deck,Patio |
| Architectural Style | Ranch |
| Construction Materials | Brick |
| Year Built | 1998 |
| Electric | Single Phase |
| View | City Lights,Forest,Mountain(s),Panoramic,River,Rural,Trees/Woods,Valley |
| Township | Unincorporated |
| Levels | One |
| Property Subtype | Single Family Residence |
| Tax Year | 2025 |
| Accessibility | Accessible Bedroom,Accessible Central Living Area,Accessible Doors,Accessible Entrance,Accessible Kitchen |
| County | Carter |
| New Construction | No |
| Property Type | Residential |
| HOA | No |
| Attached Garage | Yes |
| Subdivision Name | Gibbs Land Co Sub |
| Garage Y/N | Yes |
| Building Features | Basement,Bathrooms,Patio |
| Total Rooms | 10 |
| Full Baths | 2 |
| Status | Active |
| Directions | From the intersection of Highway 60 and Highway 103 in Van Buren,travel South on Highway 103 for approximately 0.5 miles. Turn Right onto Skyline Drive. Follow Skyline Drive up the hill for roughly 1 |
| High School | Van Buren High |
| City | Van Buren |
| Disclosures | Flood Plain No |
| Senior Community Y/N | No |
| High School District | Van Buren R-I |
| MLS Area | 685 - Southeast Missouri |
| Lot Size Square Feet | 252212.4 |
| Carport Y/N | No |
| Elementary School | Van Buren Elem. |
| Property Attached Y/N | No |
| Tax Annual Amount | 1173 |
| Home Warranty Y/N | No |
| Middle/Junior High School | Van Buren High |
| Property Condition | Updated/Remodeled |
| Lease Considered Y/N | No |
| Virtual Tour | https://tour.giraffe360.com/8c6c5daa1c7b453db898d212a78d7148 |
| Structure Type | House |
| Standard Status | Active |
| Ownership Type | Private |
| Legal Description | GIBBS LAND CO SUBD,PT SW4; LOT 6 & W2 LOT 7 |
Interior Features
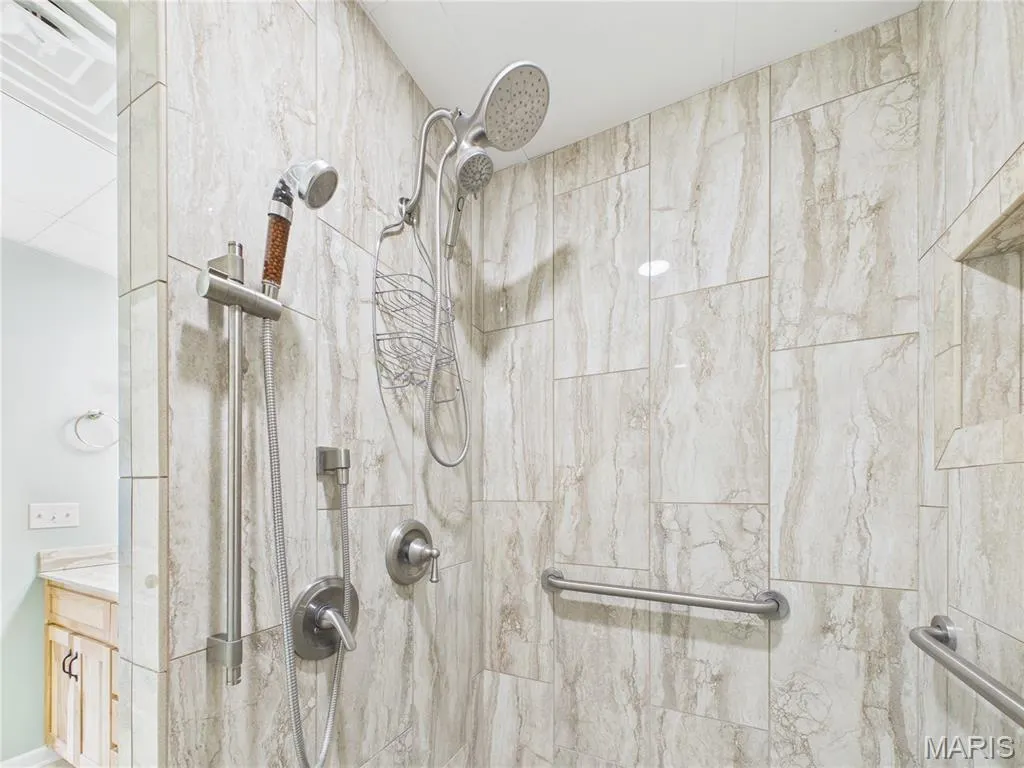
| Interior Amenities | Ceiling Fan(s),Custom Cabinetry,Double Vanity,Granite Counters,High Speed Internet,Kitchen Island,Kitchen/Dining Room Combo,Lever Faucets,Open Floorplan,Recessed Lighting,Separate Shower,Soaking Tub, |
|---|---|
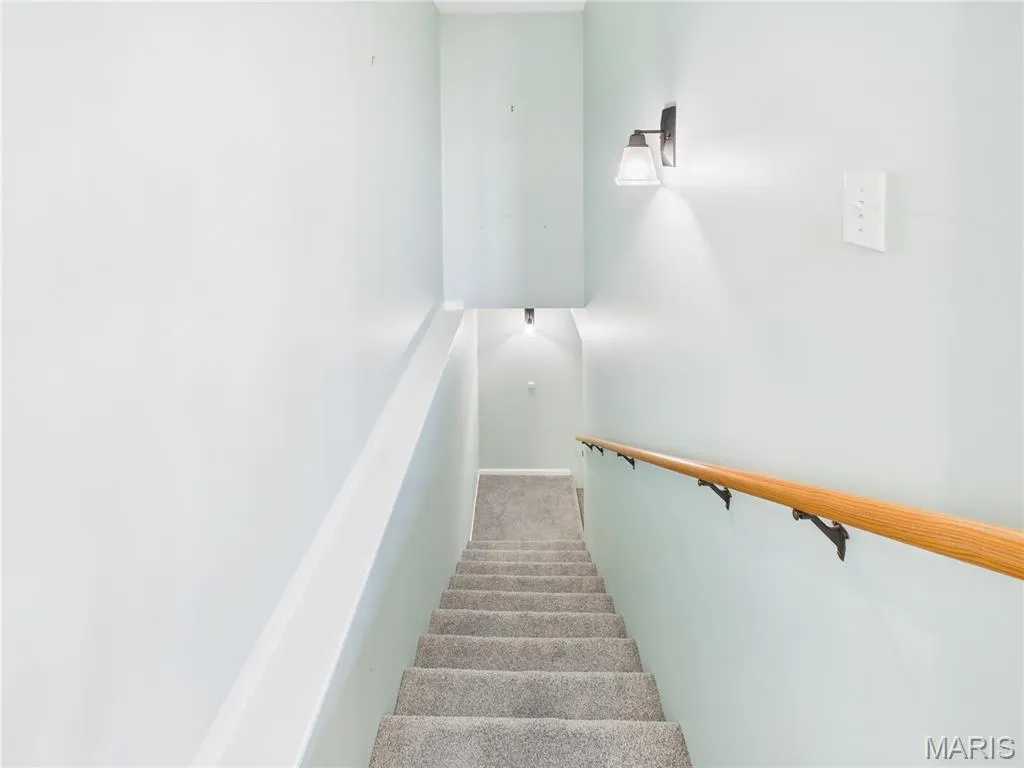
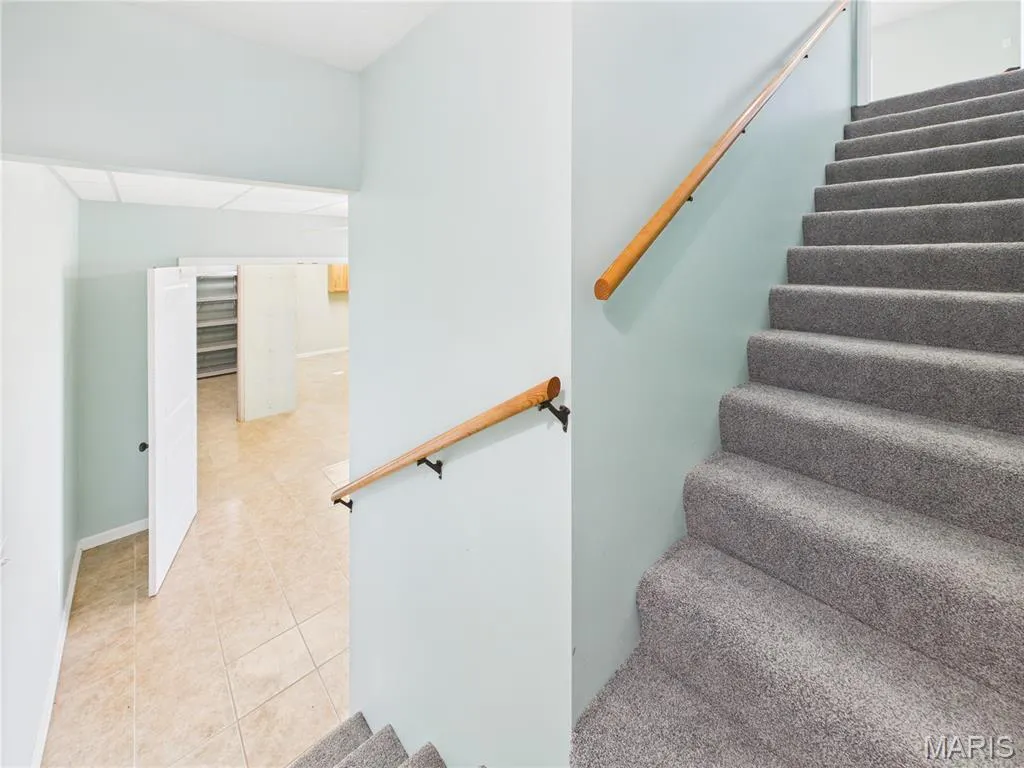
| Basement | 8 ft + Pour,Bathroom,Concrete,Daylight/Lookout,Egress Window,Exterior Entry,Finished,French Drain,Full,Sleeping Area,Storage Space,Walk-Out Access |
| Flooring | Carpet,Ceramic Tile,Hardwood |
| Basement (Y/N) | Yes |
| Window Features | Blinds,Double Pane Windows,ENERGY STAR Qualified Windows,Insulated Windows,Screens |
| Fireplace Y/N | No |
| Above Grade Finished Area | 1200 |
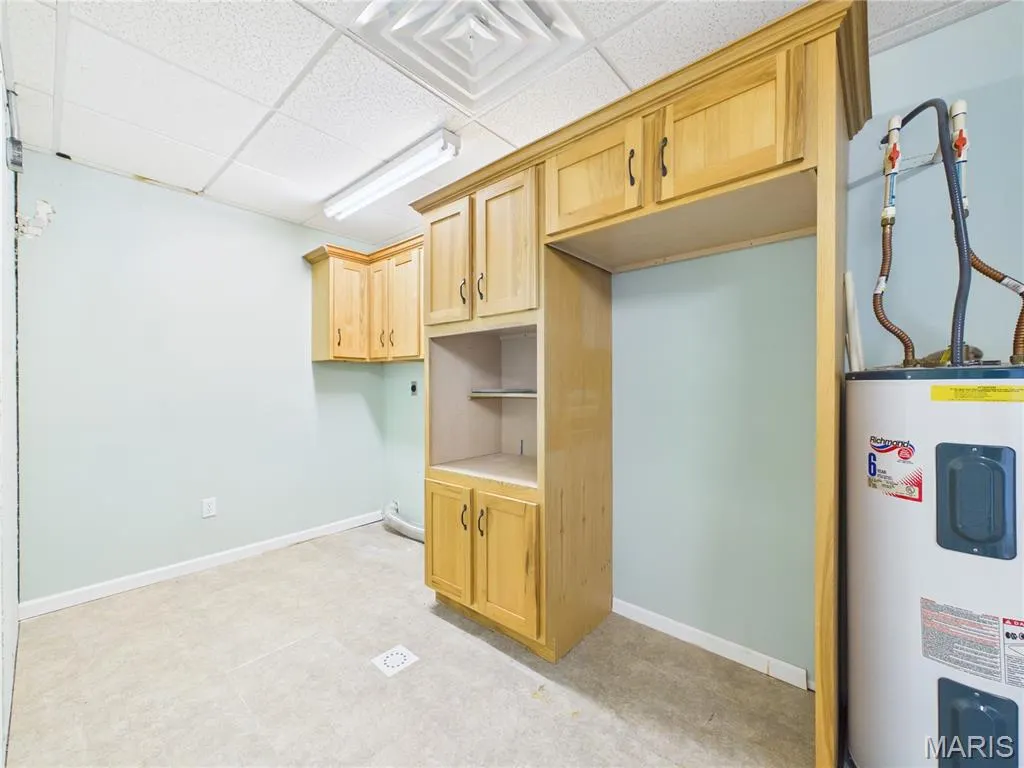
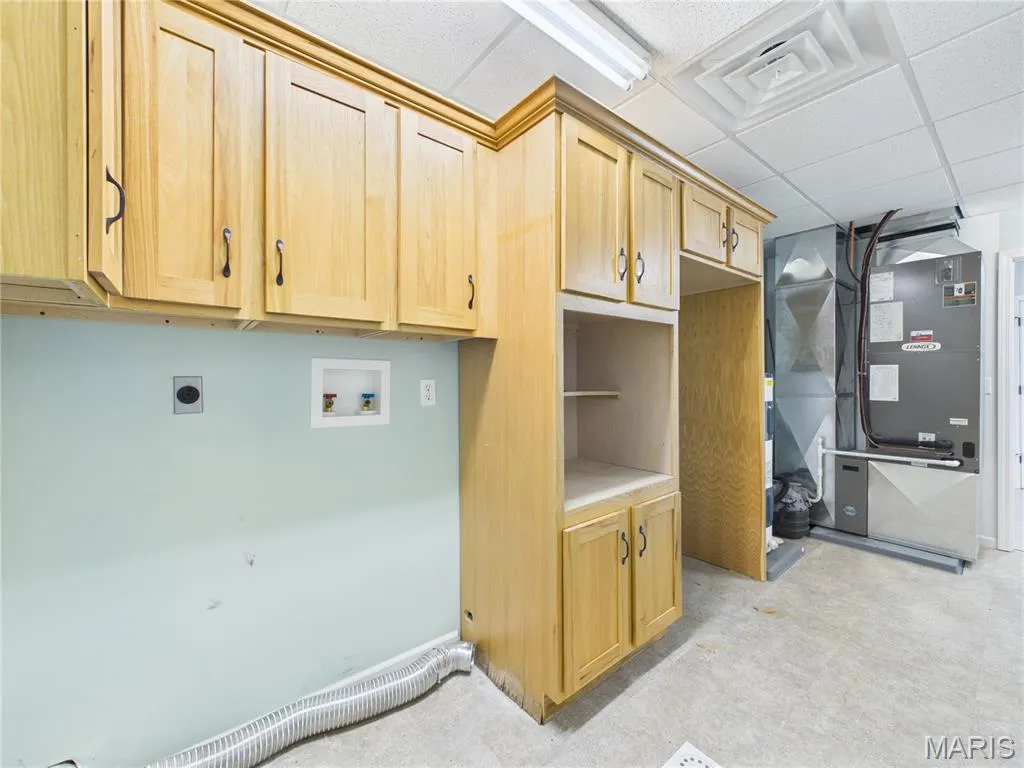
| Laundry Features | Electric Dryer Hookup,Inside,Lower Level,Washer Hookup |
| Total Bedrooms | 3 |
| Below Grade Finished Area | 1200 |
| Main Level Bedrooms | 2 |
| LivingAreaSource | Assessor |
| Below Grade Finished Area Source | Assessor |
| Above Grade Finished Area Source | Assessor |
| Total Baths | 2 |
Exterior Features
| Exterior Amenities | Balcony,Lighting,No Step Entry,Rain Gutters |
|---|---|
| Fencing | None |
| Lot Features | Adjoins Wooded Area,Views,Wooded |
| Water Source | Public |
| Foundation Details | Concrete Perimeter,Slab |
| Lot Size Acres | 5.79 |
| Road Surface Type | Paved |
| Lot Size Source | Public Records |
| Waterfront Y/N | No |
| Door Features | French Door(s) |
| Road Frontage Type | County Road |
Amenities
- Foreclosure
- Views
- Short Sale
- New Construction
- Adult 55+
- Lease To Own
- No HOA Fees
- Furnished
- Primary On Main
- Air Conditioning
- Seller Finance
- Green
- Fixer Upper
- Horse
- Golf
- Fireplace
- Deck
- Garage
- Basement
- Pool
Property vs Single Family Average in 63965
Price
Taxes
Year Built
Visits
 Listings displaying the MARIS logo are courtesy of the participants of Mid America Regional Information Systems Internet Data Exchange. IDX information is provided exclusively for consumers' personal, non-commercial use and may not be used for any purpose other than to identify prospective properties consumers may be interested in purchasing.
Information is deemed reliable but is not guaranteed.
Listings displaying the MARIS logo are courtesy of the participants of Mid America Regional Information Systems Internet Data Exchange. IDX information is provided exclusively for consumers' personal, non-commercial use and may not be used for any purpose other than to identify prospective properties consumers may be interested in purchasing.
Information is deemed reliable but is not guaranteed.
