
Waterfront


Address
7816 Rye Creek Road, Lonedell, MO
Price
$ 799,000
Property Attributes
- MLS#26014829
- TypeSingle Family
- Listing Status Active
- CountyFRANKLIN
- CityLonedell
- AreaSt. Clair R-13
- Zip63060
- StyleColonial
- Year Built1999
- Taxes$ 2002
- Price$ 799,000
- Bedrooms4
- Full Bathrooms3
- Half Bathrooms0
- Sqr Footage2620
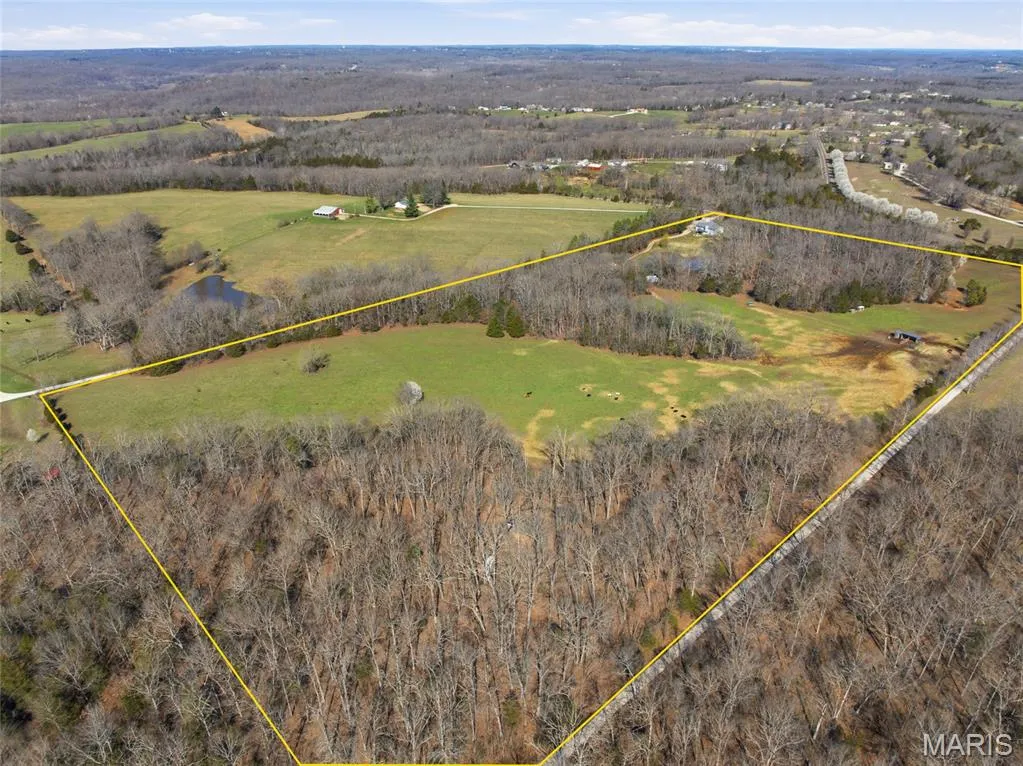
- Lot Size26.8 Acres
Data Source:
Mid America Regional Information Systems (MARIS)
Property Description
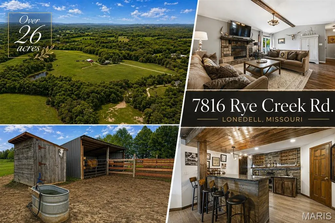
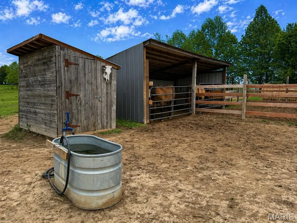
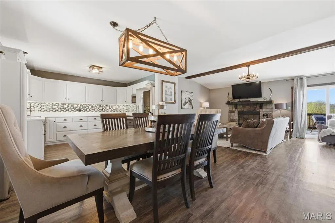
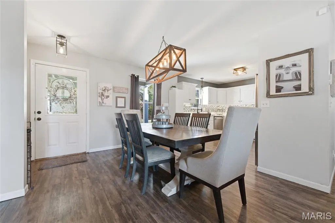
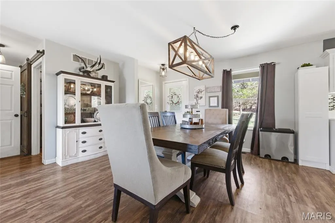
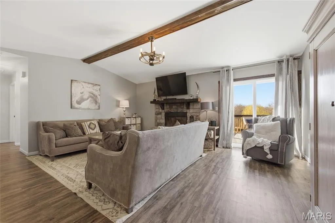
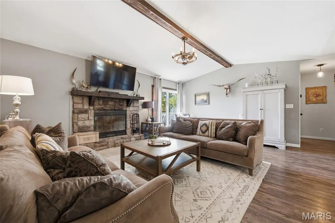
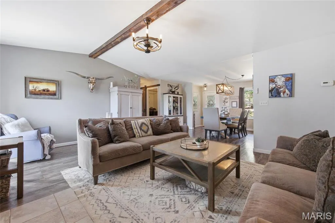
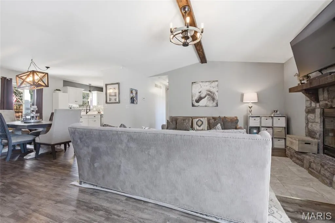
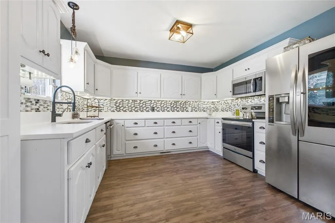
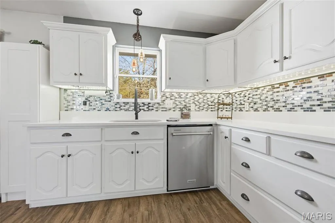
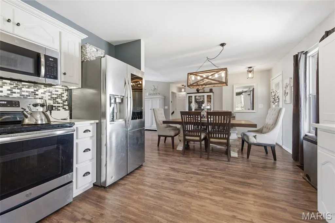
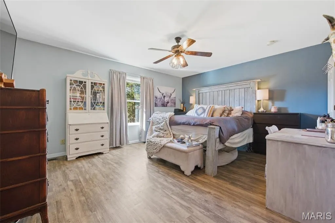
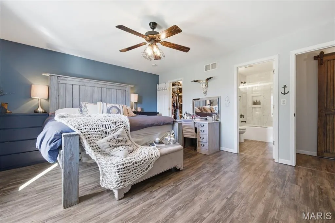
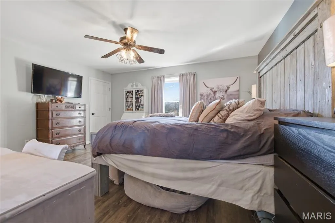
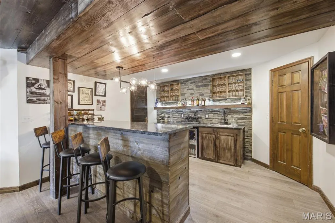
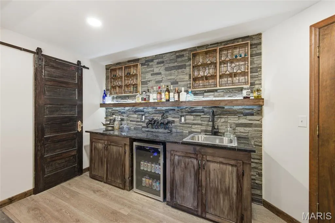
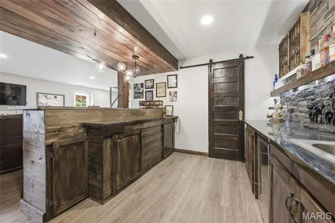
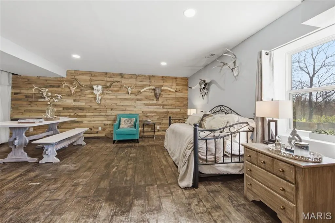
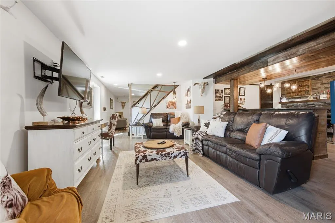
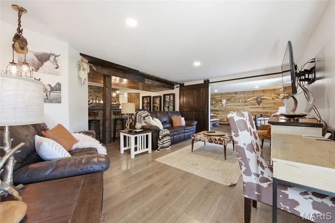
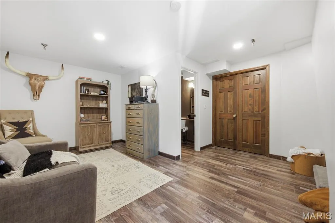
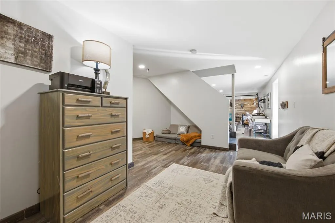
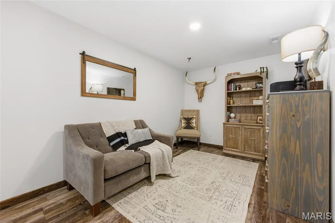
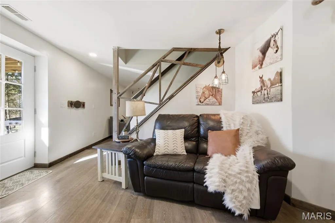
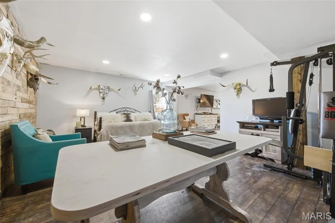
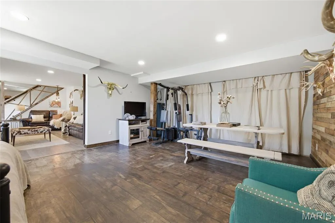
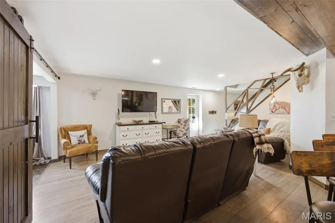
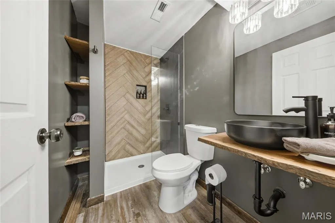
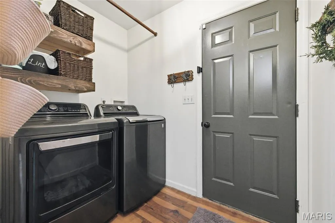
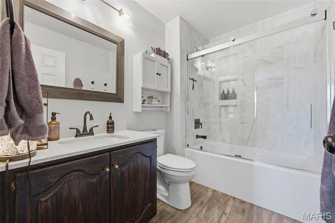
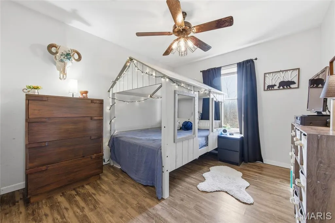
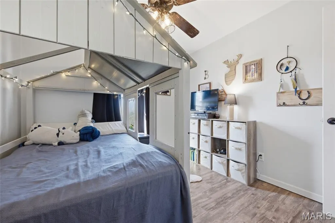
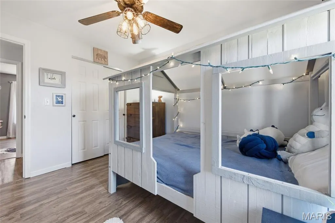
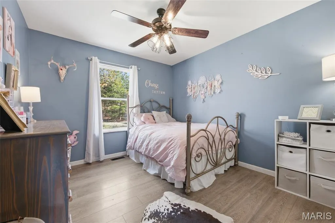
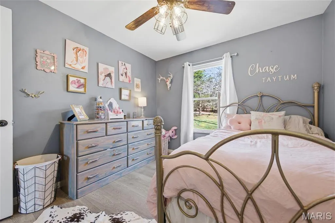
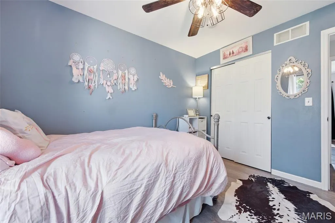
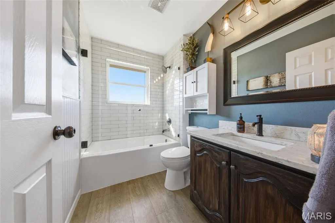
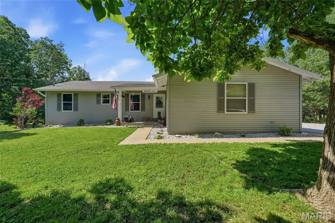
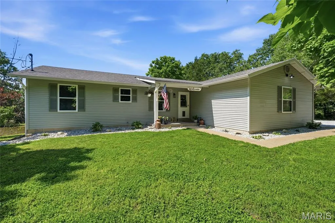
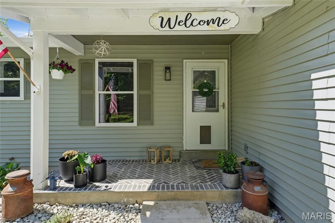
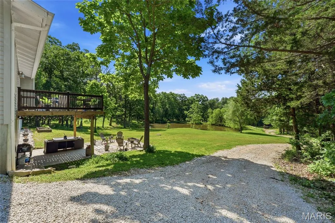
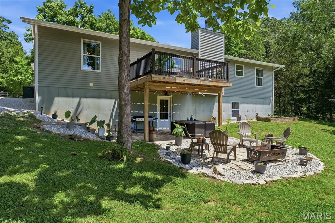
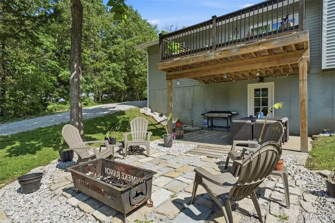
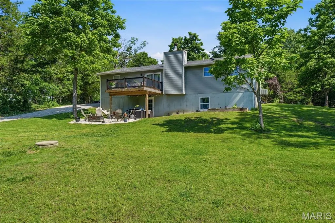
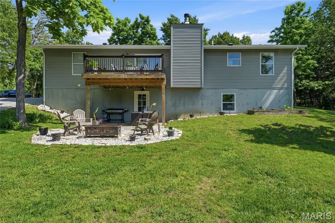
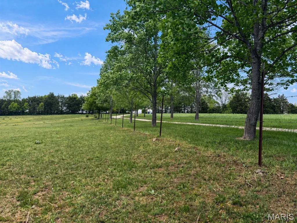
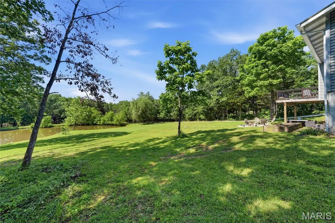
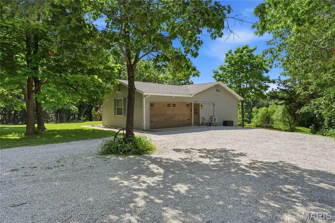
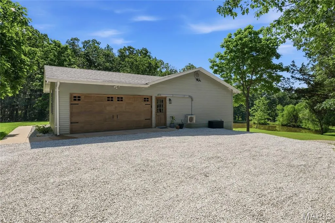
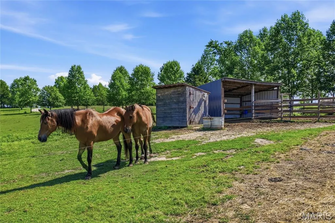
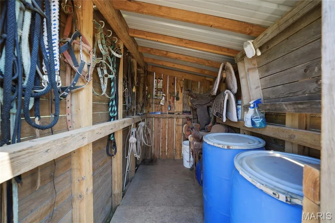
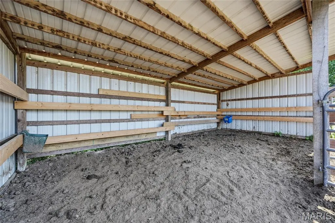
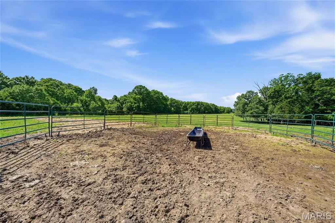
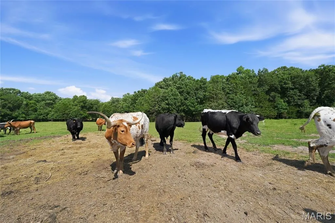
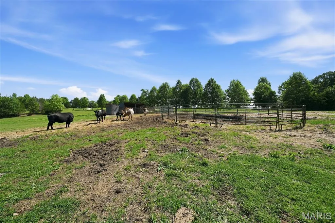
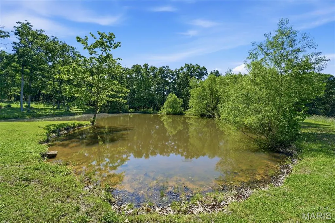
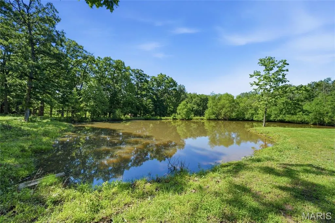
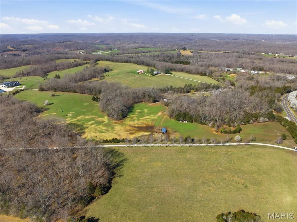
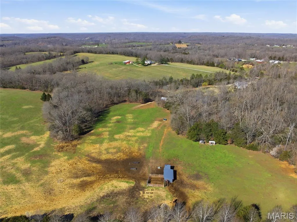
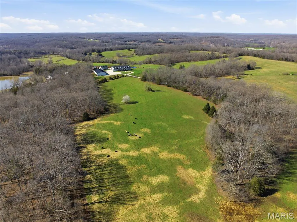
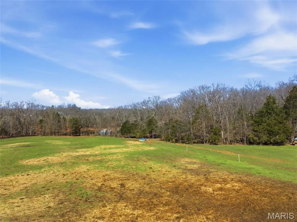
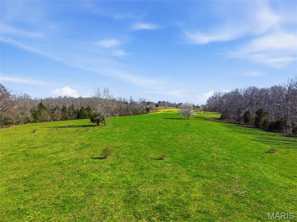
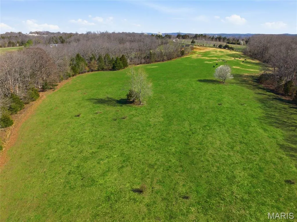
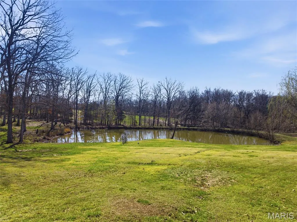
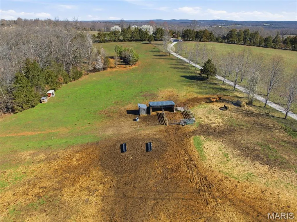
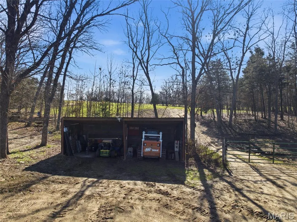
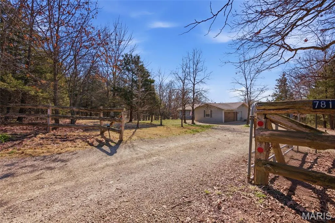
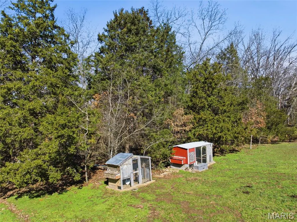
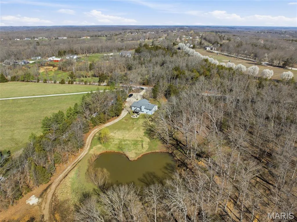
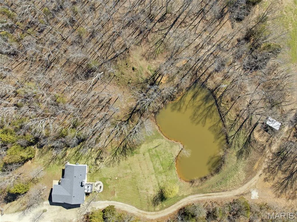
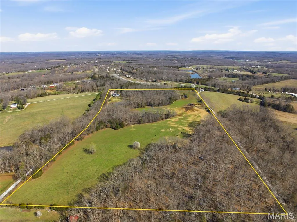
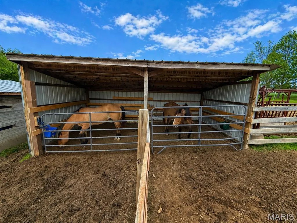
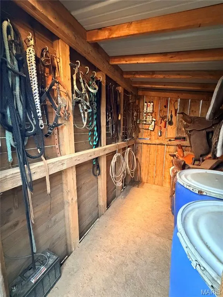
Stunning 26.8-acre working farm in Lonedell offering the perfect blend of luxury living, usable land, and future potential. This beautifully remodeled ranch home features 3 bedrooms, 3 bathrooms, and 2,620 square feet of finished living space designed for both comfort and functionality. Inside, you’ll find luxury vinyl plank flooring, vaulted ceilings, upscale bathrooms, and a warm, inviting living room with a wood-burning fireplace, stone mantle, and striking wood beam. The kitchen is a showstopper with stainless steel appliances, quartz countertops, and cabinet uplighting and downlighting. The main floor also offers a convenient laundry room just off the attached 2-car garage. Downstairs, the completely finished walkout basement expands your living and entertaining space with a large recreation area, full bar with functioning sink, bonus room with stamped concrete, extra storage, and direct access to the patio. Step outside and take in what truly sets this property apart: beautiful, usable acreage with approximately half in pasture and currently set up for both cattle and horses. The pasture is fenced with barbed wire and subdivided by electric fencing, and the property includes a horse barn with tack room, multiple lean-tos for hay and equipment, and well water with spigots throughout for convenient livestock and land use. A private pond and deck overlooking the land create the kind of setting owners dream about—peaceful, scenic, and highly functional. Located in unincorporated Franklin County in the Lonedell area, this property offers the freedom of no HOA plus outstanding frontage on both Rye Creek Road and MO-47. Whether you’re looking for a working farm, hobby farm, private country retreat, or long-term investment opportunity, this property checks all the boxes.
| Elementary School | Middle School | High School |
|---|---|---|
| St. Clair/Edgar Murray Elementary School | St. Clair Jr. High | St. Clair High |
| Price History | |
|---|---|
| 3/14/2026 | Listed $799,000 |
General Features
| Sewer | Septic Tank |
|---|---|
| Heating | Electric,Forced Air |
| Cooling | Ceiling Fan(s),Central Air,Electric |
| Utilities | Electricity Connected |
| Possession | Close Of Escrow |
| Roof | Architectural Shingle |
| Garage Spaces | 2 |
| Architectural Style | Colonial |
| Security Features | Security System Owned |
| Construction Materials | Concrete,Vinyl Siding |
| Year Built | 1999 |
| Electric | Ameren |
| View | Pond,Rural,Trees/Woods |
| Township | None |
| Levels | One |
| Property Subtype | Single Family Residence |
| Tax Year | 2025 |
| Waterfront Features | Pond |
| County | Franklin |
| New Construction | No |
| Property Type | Residential |
| HOA | No |
| Attached Garage | Yes |
| Subdivision Name | NA |
| Garage Y/N | Yes |
| Other Structures | Equipment Shed,Horse Barn(s),Shed(s) |
| Total Rooms | 14 |
| Full Baths | 3 |
| Status | Active |
| Directions | From MO-30 / Gravois: Head South on MO-47,in approximately 0.75 miles,make a right onto Rye Creek Road. Property is the first driveway on your left. Directional signs are out. |
| High School | St. Clair High |
| City | Lonedell |
| Disclosures | Seller Property Disclosure |
| High School District | St. Clair R-XIII |
| MLS Area | 363 - St. Clair R-13 |
| Lot Size Square Feet | 1167408 |
| Carport Y/N | No |
| Elementary School | St. Clair/Edgar Murray |
| Property Attached Y/N | No |
| Tax Annual Amount | 2002 |
| Home Warranty Y/N | Yes |
| Middle/Junior High School | St. Clair Jr. High |
| Virtual Tour | https://www.zillow.com/view-imx/d4264278-d2f6-42f2-a706-cb8842830998?setAttribution=mls&wl=true&initialViewType=pano&utm_source=dashboard |
| Standard Status | Active |
| Legal Description | PT W 1/2 SE |
Interior Features
| Interior Amenities | Bar,Beamed Ceilings,Open Floorplan,Recessed Lighting,Shower,Soaking Tub,Vaulted Ceiling(s),Walk-In Closet(s),Wet Bar |
|---|---|
| Basement | 8 ft + Pour,Finished,Walk-Out Access |
| Flooring | Laminate,Painted/Stained |
| Total Fireplaces | 1 |
| Fireplace Features | Wood Burning |
| Basement (Y/N) | Yes |
| Window Features | Double Pane Windows,Window Treatments |
| Fireplace Y/N | Yes |
| Above Grade Finished Area | 1430 |
| Laundry Features | Laundry Room,Main Level |
| Total Bedrooms | 4 |
| Below Grade Finished Area | 1190 |
| Main Level Bedrooms | 4 |
| LivingAreaSource | Plans |
| Below Grade Finished Area Source | Estimated |
| Above Grade Finished Area Source | Public Records |
| Total Baths | 3 |
Exterior Features
| Fencing | Wire |
|---|---|
| Parking Features | Attached,Garage,Garage Door Opener,Gravel |
| Lot Features | Agricultural,Farm,Front Yard,Gently Rolling,Pasture,Pond on Lot,Some Trees,Views |
| Water Source | Well |
| Foundation Details | Permanent |
| Lot Dimensions | 782x1466 |
| Lot Size Acres | 26.8 |
| Lot Size Source | Public Records |
| Waterfront Y/N | Yes |
| Door Features | Panel Door(s),Sliding Door(s),Storm Door(s) |
Amenities
- Foreclosure
- Views
- Short Sale
- New Construction
- Adult 55+
- Lease To Own
- No HOA Fees
- Furnished
- Primary On Main
- Air Conditioning
- Seller Finance
- Green
- Fixer Upper
- Horse
- Golf
- Fireplace
- Deck
- Garage
- Basement
- Pool
Property vs Single Family Average in 63060
Price
Taxes
Year Built
Visits
 Listings displaying the MARIS logo are courtesy of the participants of Mid America Regional Information Systems Internet Data Exchange. IDX information is provided exclusively for consumers' personal, non-commercial use and may not be used for any purpose other than to identify prospective properties consumers may be interested in purchasing.
Information is deemed reliable but is not guaranteed.
Listings displaying the MARIS logo are courtesy of the participants of Mid America Regional Information Systems Internet Data Exchange. IDX information is provided exclusively for consumers' personal, non-commercial use and may not be used for any purpose other than to identify prospective properties consumers may be interested in purchasing.
Information is deemed reliable but is not guaranteed.
