
Address
1512 N Harrison Street, Litchfield, IL
Price
$ 265,000
Property Attributes
- MLS#26005456
- TypeSingle Family
- Listing Status Active
- CountyMONTGOMERY
- CityLitchfield
- NeighborhoodV F Birdsell Sub
- Zip62056
- StyleSplit Level
- Year Built1975
- Taxes$ 3892
- Price$ 265,000
- Bedrooms4
- Full Bathrooms3
- Half Bathrooms1
- Sqr Footage2453
- Lot Size0.2503 Acres
Data Source:
Mid America Regional Information Systems (MARIS)
Property Description
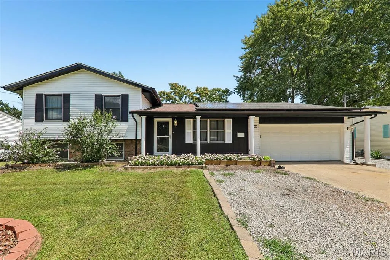
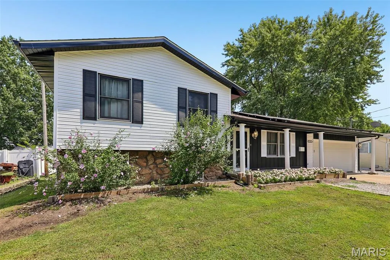
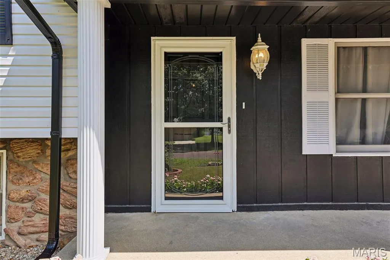
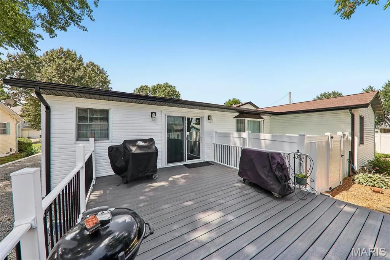
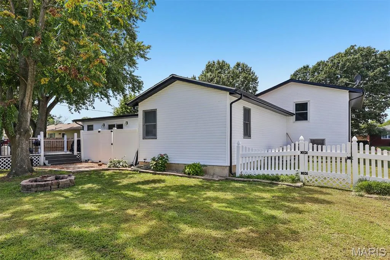
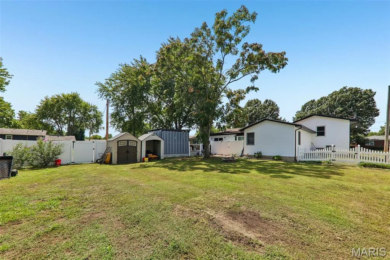
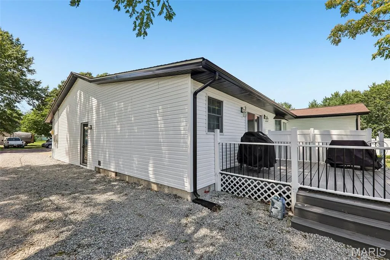
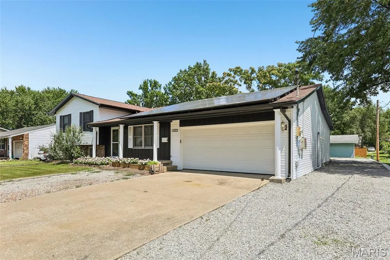
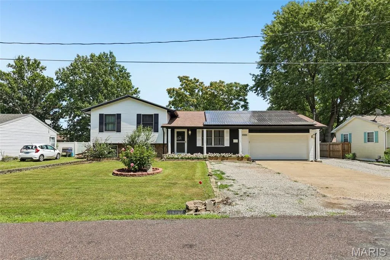
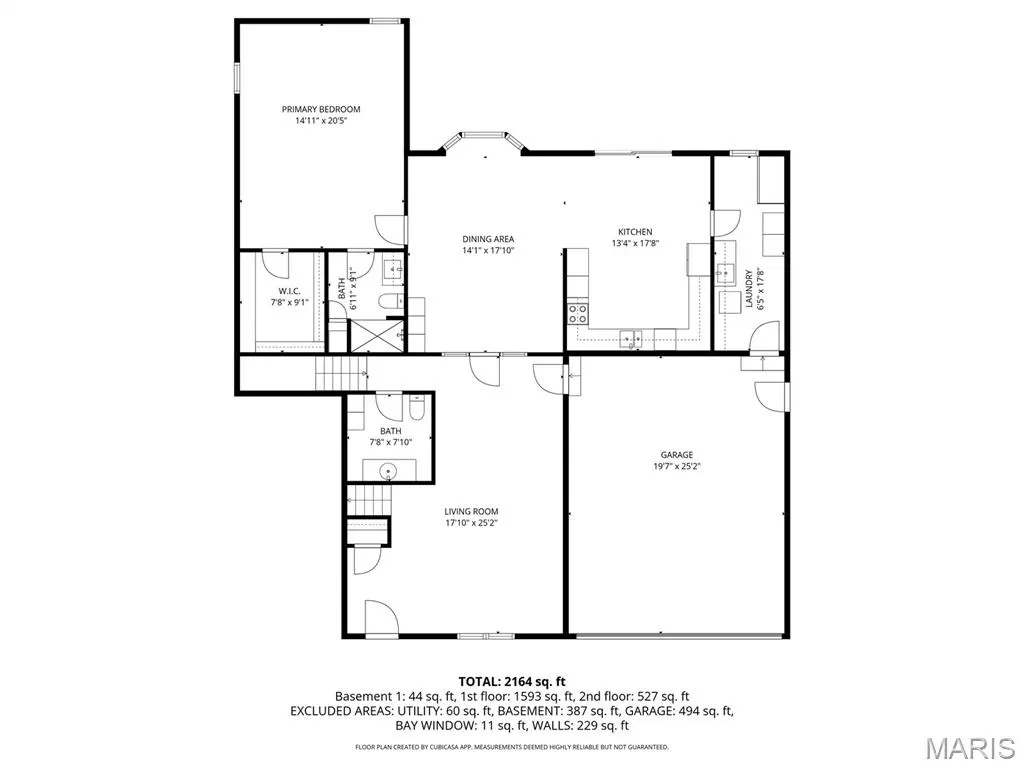
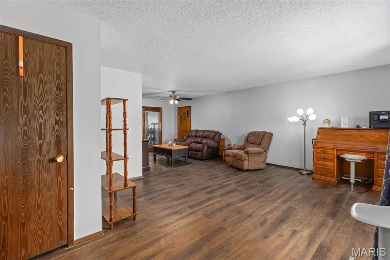
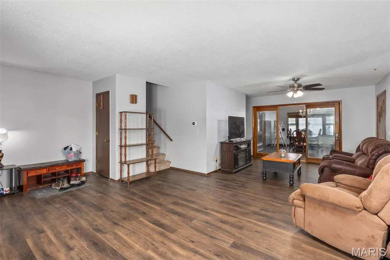
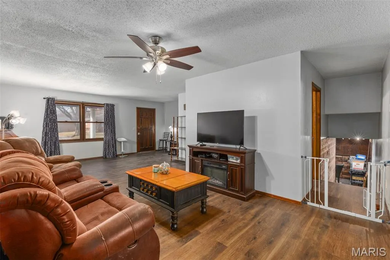
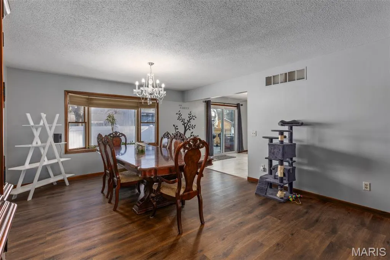
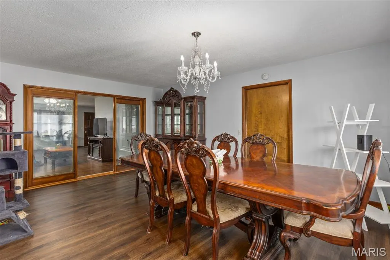
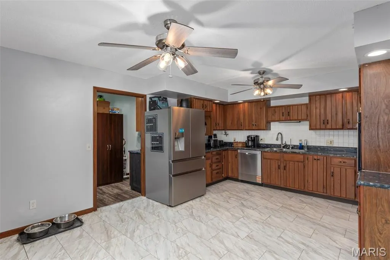
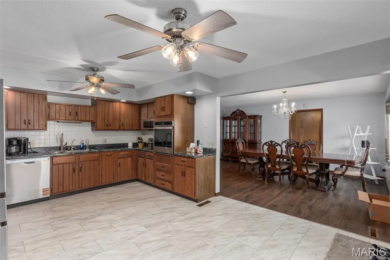
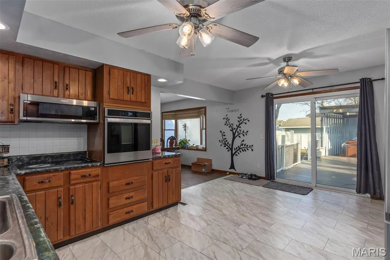
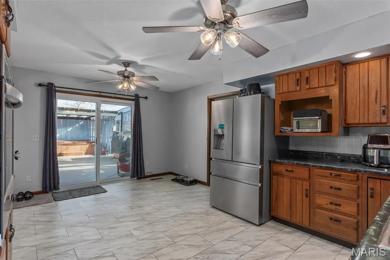
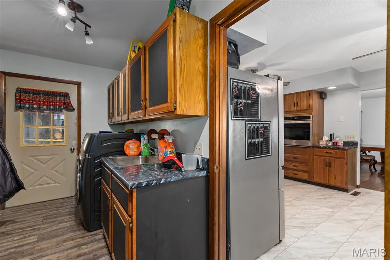
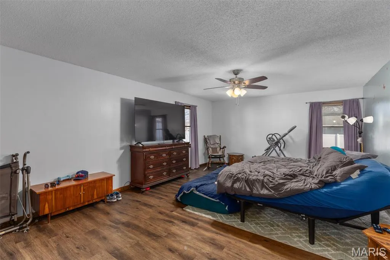
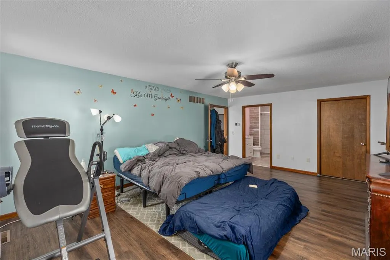
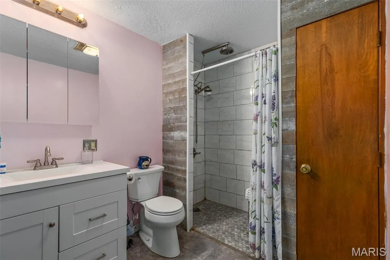
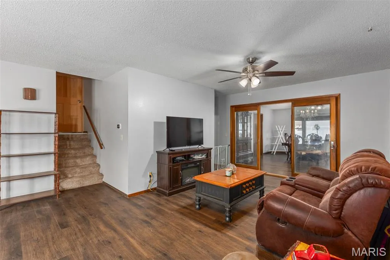
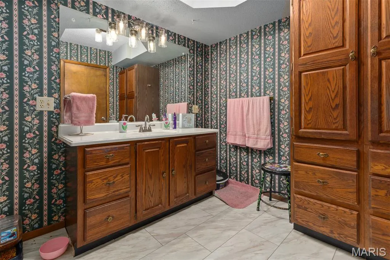
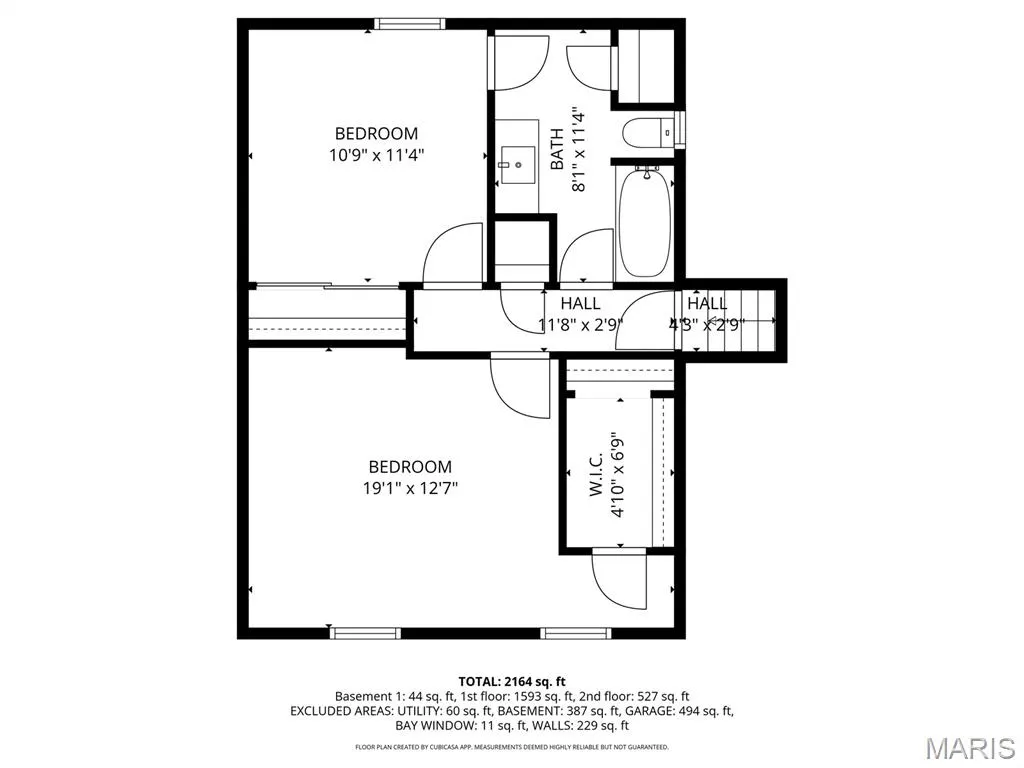
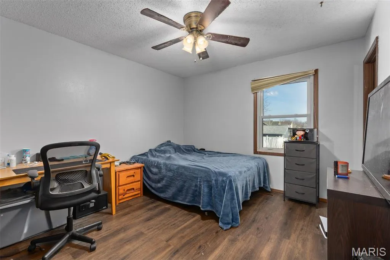
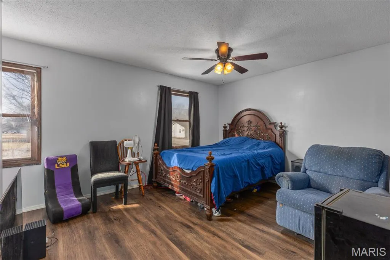
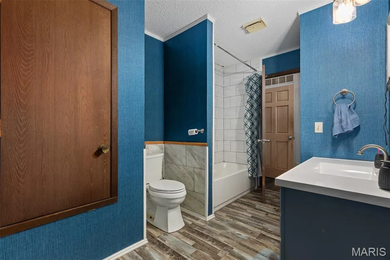
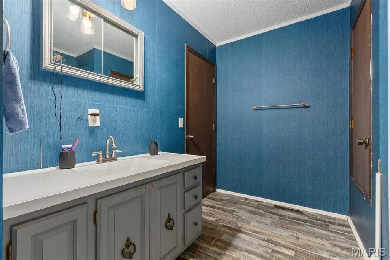
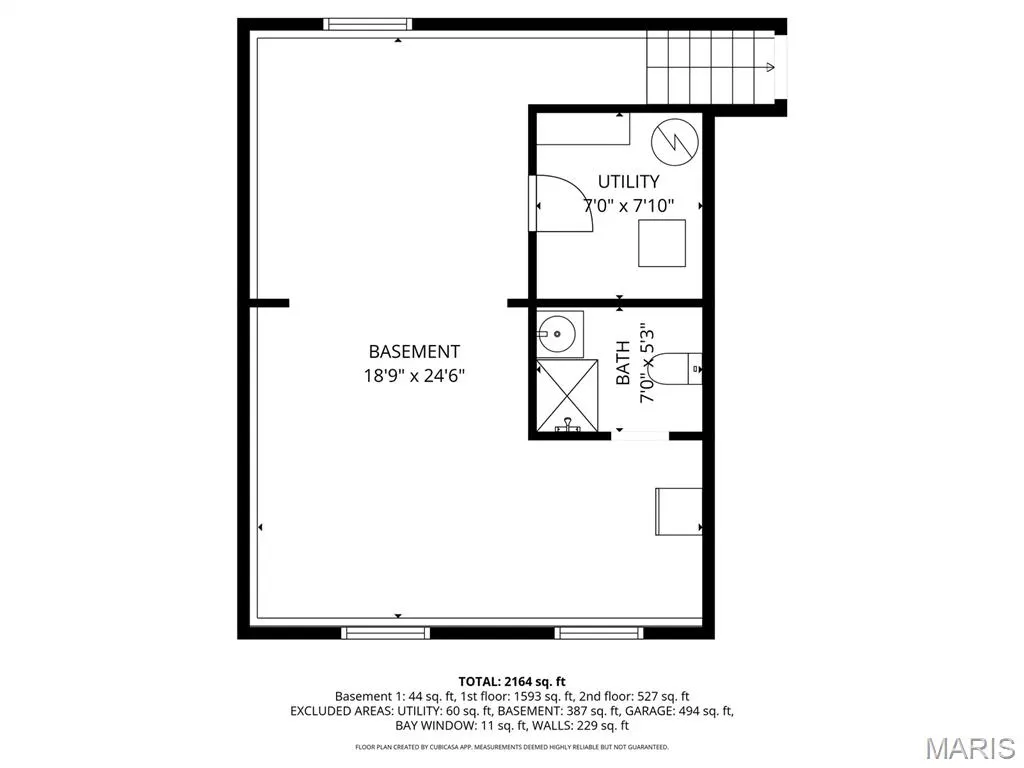
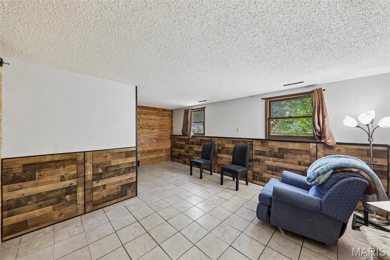
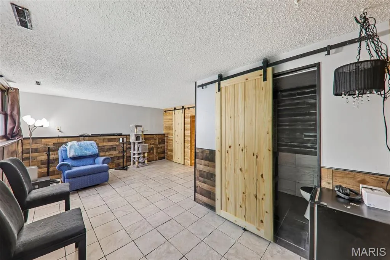
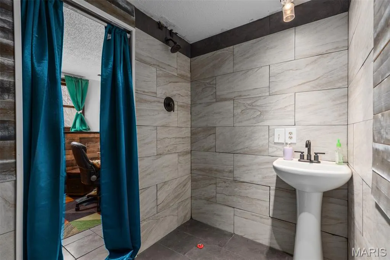
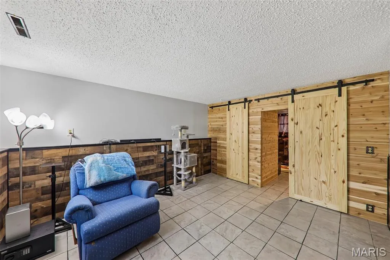
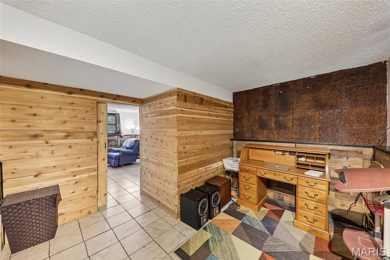
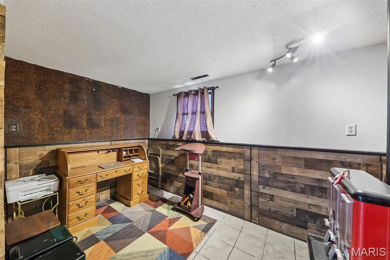
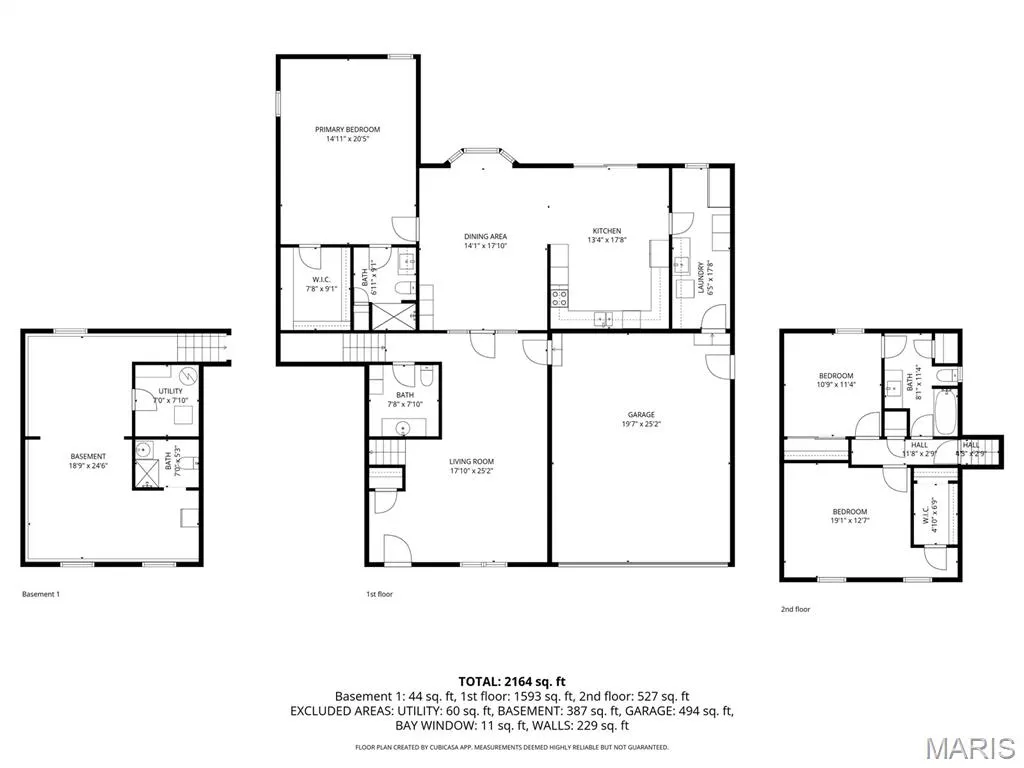
So Many Updates, So Much to Love! This beautifully updated 4 bedroom 3.5 bath tri-level home offers plenty of space, flexibility, and an impressive list of recent improvements inside and out! The main level features a spacious living room, extra-large dining room, kitchen with newer stainless steel appliances, convenient laundry area, and a primary bedroom with en suite. The upper level offers two additional bedrooms and a full bath. An additional 4th bedroom or home office has also been added to the lower level, providing even more versatility for today’s lifestyle and also includes a family room and bathroom. The current owners have made extensive improvements throughout the property, including new siding, fascia and soffit, and gutters, some new windows, updated light fixtures and ceiling fans, and fresh paint throughout the home. The driveway has also been extended to provide additional off-street parking. One of the newer furnaces is a heat pump, and the home’s solar panels help provide savings on monthly electric bills, adding another energy-conscious benefit. Outside, the fully fenced backyard offers plenty of room for kids and pets while also providing multiple areas for entertaining and relaxing. Gather with friends and family, enjoy the outdoor spaces, or unwind in the hot tub at the end of the day. With major exterior improvements, updated interior spaces, added parking, flexible living areas, and energy-saving features already in place, this home offers a lot to love. Move in and enjoy the updates from day one - call today to schedule your showing!
| Elementary School | Middle School | High School |
|---|---|---|
| Litchfield Dist 12 Elementary School | Litchfield Dist 12 Middle School | Litchfield Community High Scho |
| Price History | |
|---|---|
| 1/31/2026 | Listed $215,000 |
General Features
| Sewer | Public Sewer |
|---|---|
| Heating | Forced Air |
| Cooling | Central Air |
| Utilities | Electricity Connected |
| Garage Spaces | 2 |
| Architectural Style | Split Level |
| Construction Materials | Other |
| Year Built | 1975 |
| Electric | Ameren |
| Levels | One and One Half |
| Property Subtype | Single Family Residence |
| Tax Year | 2024 |
| County | Montgomery |
| New Construction | No |
| Property Type | Residential |
| HOA | No |
| Subdivision Name | V F Birdsell Sub |
| Garage Y/N | Yes |
| Total Rooms | 13 |
| Full Baths | 3 |
| Status | Active |
| Directions | Use GPS |
| High School | Litchfield Community High Scho |
| City | Litchfield |
| Disclosures | See Seller's Disclosure |
| High School District | LITCHFIELD DIST 12 |
| Lot Size Square Feet | 10903.07 |
| Carport Y/N | No |
| Elementary School | LITCHFIELD DIST 12 |
| Tax Annual Amount | 3892 |
| Home Warranty Y/N | No |
| Middle/Junior High School | LITCHFIELD DIST 12 |
| Standard Status | Active |
Interior Features
| Fireplace Y/N | No |
|---|---|
| Above Grade Finished Area | 1959 |
| Half Baths | 1 |
| Total Bedrooms | 4 |
| Below Grade Finished Area | 494 |
| Main Level Bedrooms | 1 |
| LivingAreaSource | Other |
| Below Grade Finished Area Source | Other |
| Above Grade Finished Area Source | Other |
| Total Baths | 4 |
Exterior Features
| Lot Features | Back Yard |
|---|---|
| Water Source | Public |
| Lot Size Acres | 0.2503 |
| Lot Size Source | Public Records |
Amenities
- Foreclosure
- Views
- Short Sale
- New Construction
- Adult 55+
- Lease To Own
- No HOA Fees
- Furnished
- Primary On Main
- Air Conditioning
- Seller Finance
- Green
- Fixer Upper
- Horse
- Golf
- Fireplace
- Deck
- Garage
- Basement
- Pool
Property vs Single Family Average in 62056
Price
Taxes
Year Built
Visits
 Listings displaying the MARIS logo are courtesy of the participants of Mid America Regional Information Systems Internet Data Exchange. IDX information is provided exclusively for consumers' personal, non-commercial use and may not be used for any purpose other than to identify prospective properties consumers may be interested in purchasing.
Information is deemed reliable but is not guaranteed.
Listings displaying the MARIS logo are courtesy of the participants of Mid America Regional Information Systems Internet Data Exchange. IDX information is provided exclusively for consumers' personal, non-commercial use and may not be used for any purpose other than to identify prospective properties consumers may be interested in purchasing.
Information is deemed reliable but is not guaranteed.
