
Waterfront

Address
1311 Carter 105, Van Buren, MO
Price
$ 1,135,000
Property Attributes
- MLS#26002395
- TypeSingle Family
- Listing Status Active
- CountyCARTER
- CityVan Buren
- NeighborhoodBass Rock Subdivision
- Zip63965
- Style
- Year Built2009
- Taxes$ 2587
- Price$ 1,135,000
- Bedrooms3
- Full Bathrooms3
- Half Bathrooms0
- Sqr Footage3081
- Lot Size1.35 Acres
Data Source:
Mid America Regional Information Systems (MARIS)
Property Description
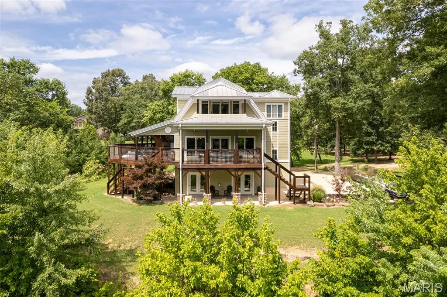
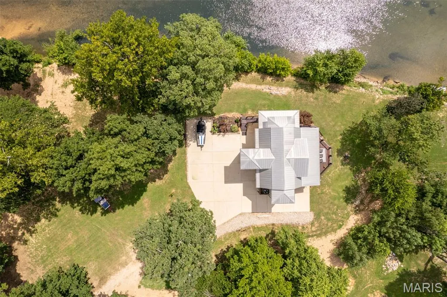
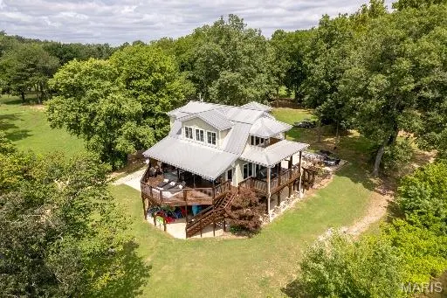
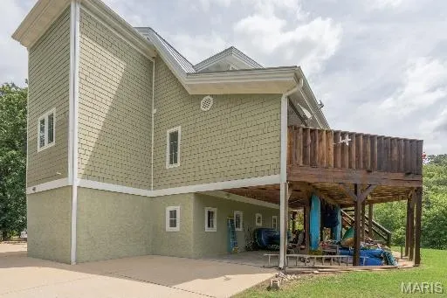
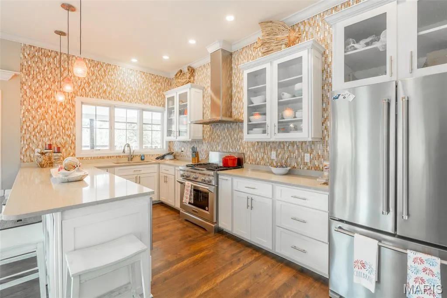
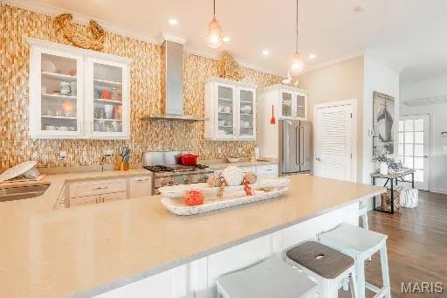
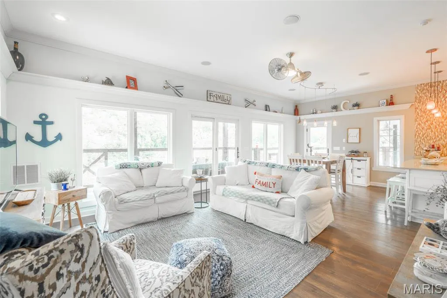
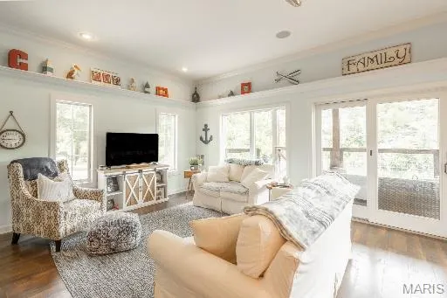
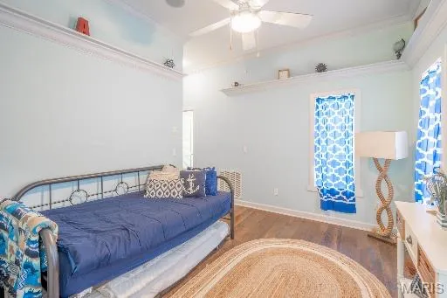
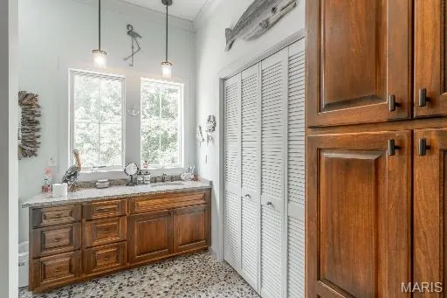
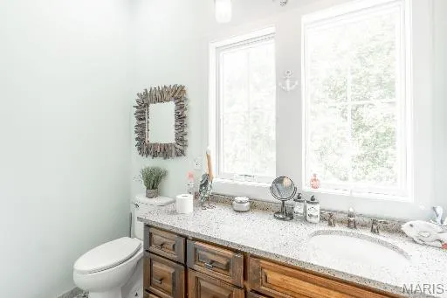
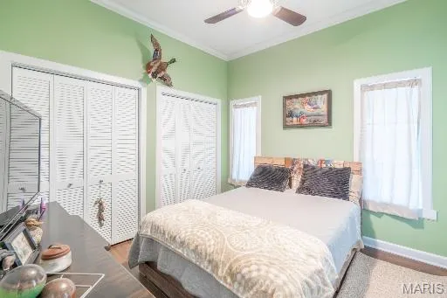
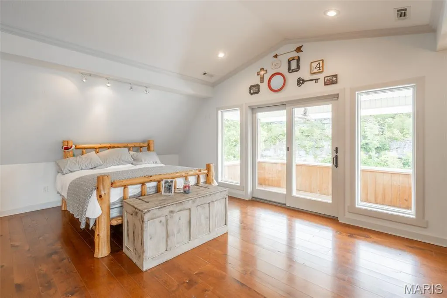
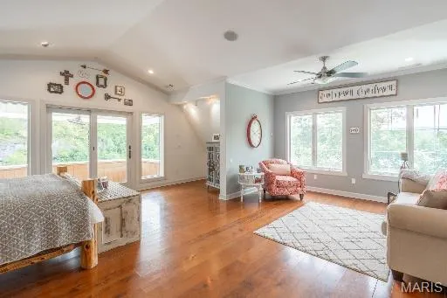
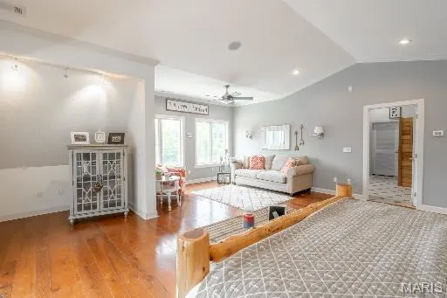
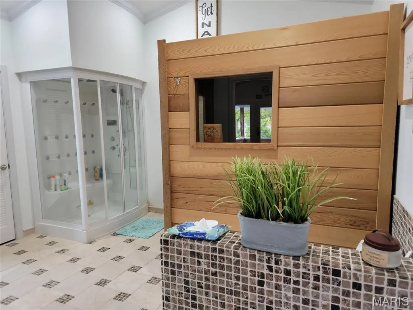
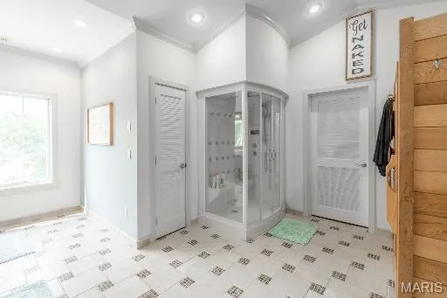
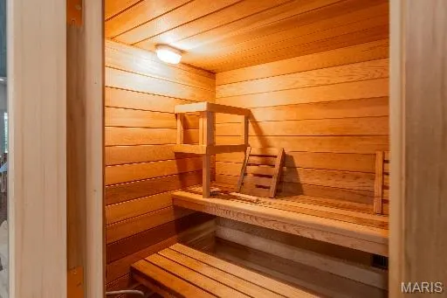
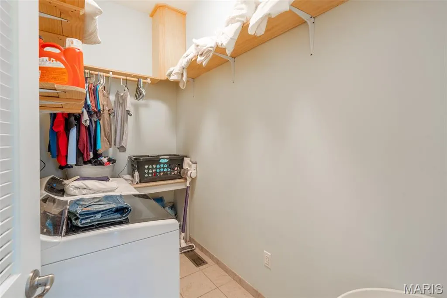
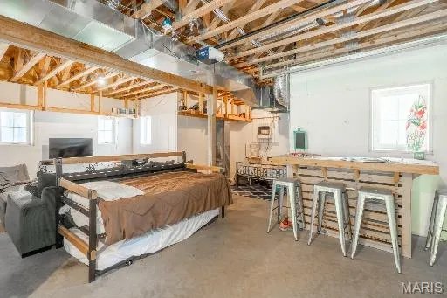
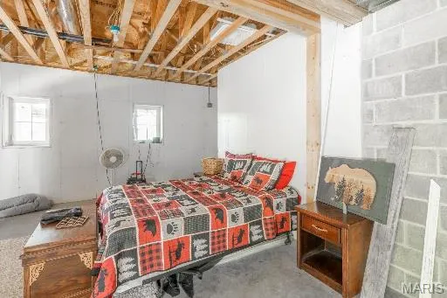
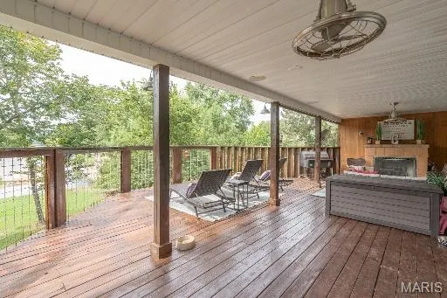
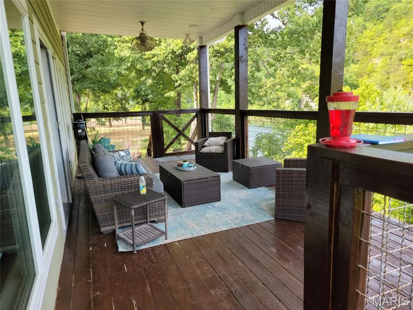
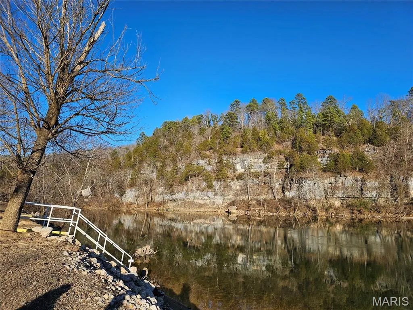
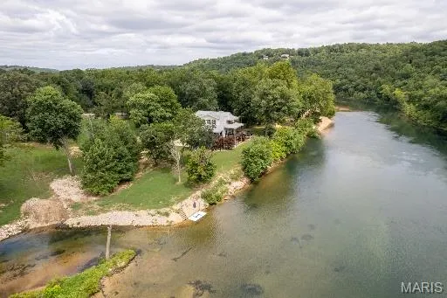
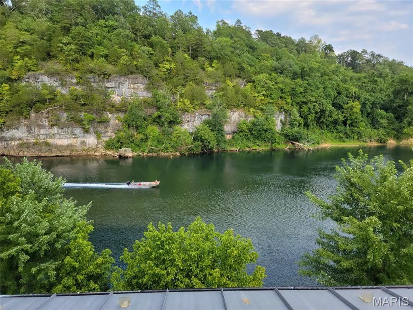
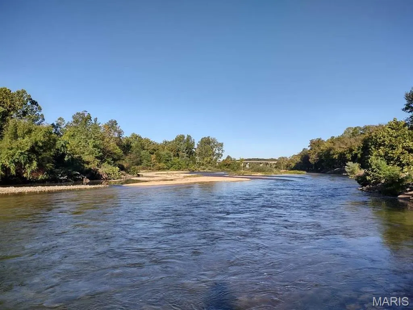
Where Luxury Meets the Flow of the Current River---Luxury Riverfront Living on the Current River--- Experience exquisitely breathtaking riverfront living with 280 ft m/l of pristine Current River frontage, perfectly positioned across from the iconic Bass Rock. This stunning home is designed to showcase the view, with full-length windows spanning the dining area, living room, and kitchen—offering panoramic river vistas that truly take your breath away. The gourmet kitchen features KitchenAid stainless steel appliances, elegant glass-front cabinetry, a glass-tiled backsplash, and a spacious walk-in pantry, making it as functional as it is beautiful. The main level includes two bedrooms, a full bath with pebbled concrete flooring, and a convenient laundry room complete with a laundry chute. Upstairs, the expansive primary suite serves as a private retreat, featuring a sitting area, walk-out balcony, and a spa-inspired en-suite bath. The luxurious bathroom boasts a two-person sauna, a glassed sauna shower with built-in stereo, double vanity, and three walk-in closets. The lower level offers French doors, a bathroom, and a 2+ car garage, all finished in concrete. The river level is constructed of concrete block with floor drainage, designed for easy clean-up and peace of mind during high water events. A covered carport area provides additional space for recreational vehicle parking. Additional 2.10 acres m/l can be purchased with this including a private boat ramp for total price of $1,650,000, totally up to you. Enjoy outdoor living year-round with approximately 1,800 square feet of decking, perfect for relaxing, entertaining, or simply taking in the serene river views. Park your boat right at the bank and enjoy the river lifestyle to the fullest. Schedule your private showing today and experience riverfront living at its finest.
| Elementary School | Middle School | High School |
|---|---|---|
| Van Buren Elem. | Van Buren High | Van Buren High |
| Price History | |
|---|---|
| 1/16/2026 | Listed $1,650,000 |
| 2/5/2026 | 4$1,595,000 |
| 3/17/2026 | 22$1,250,000 |
| 6/2/2026 | 10$1,135,000 |
General Features
| Sewer | Septic Tank |
|---|---|
| Heating | Forced Air,Heat Pump,Electric,Natural Gas,Propane |
| Cooling | Central Air,Electric,Dual |
| Utilities | Natural Gas Available |
| Appliances | Electric Water Heater,Tankless Water Heater,Water Softener Rented,Dishwasher,Disposal,Gas Cooktop,Microwave,Gas Range,Gas Oven,Refrigerator,Stainless Steel Appliance(s) |
| Garage Spaces | 2 |
| Patio/Porch Features | Covered,Deck,Patio |
| Architectural Style | Other |
| Security Features | Security System Owned,Smoke Detector(s) |
| Construction Materials | Block,Shake Siding |
| Year Built | 2009 |
| Electric | 220 Volts |
| View | River |
| Levels | Three Or More |
| Property Subtype | Single Family Residence |
| Tax Year | 2022 |
| Waterfront Features | River Access,River Front,Waterfront,River |
| Accessibility | Lever Style Door Handles |
| Assoc Fee Paid Per | None |
| County | Carter |
| New Construction | No |
| Property Type | Residential |
| HOA | No |
| Subdivision Name | Bass Rock Subdivision |
| Garage Y/N | Yes |
| Total Rooms | 10 |
| Full Baths | 3 |
| Status | Active |
| High School | Van Buren High |
| City | Van Buren |
| Disclosures | Flood Plain Yes,Seller Property Disclosure |
| High School District | Van Buren R-I |
| Lot Size Square Feet | 58806 |
| Carport Spaces | 1 |
| Carport Y/N | Yes |
| Elementary School | Van Buren Elem. |
| Tax Annual Amount | 2587 |
| Home Warranty Y/N | No |
| Middle/Junior High School | Van Buren High |
| Standard Status | Active |
| Ownership Type | Private |
Interior Features
| Interior Amenities | Sauna,Kitchen/Dining Room Combo,Bookcases,Open Floorplan,Vaulted Ceiling(s),Walk-In Closet(s),Breakfast Bar,Granite Counters,Walk-In Pantry,Double Vanity,Shower |
|---|---|
| Basement | Bathroom,Partially Finished,Concrete,Walk-Out Access |
| Flooring | Hardwood |
| Total Fireplaces | 1 |
| Fireplace Features | Outside |
| Basement (Y/N) | Yes |
| Window Features | Window Treatments,Insulated Windows |
| Fireplace Y/N | Yes |
| Above Grade Finished Area | 3081 |
| Laundry Features | Main Level |
| Total Bedrooms | 3 |
| Main Level Bedrooms | 2 |
| LivingAreaSource | Assessor |
| Above Grade Finished Area Source | Assessor |
| Total Baths | 3 |
Exterior Features
| Exterior Amenities | Balcony |
|---|---|
| Parking Features | Additional Parking,Oversized,Off Street,Tandem |
| Lot Features | Cleared,Corners Marked,Front Yard,Irregular Lot,Landscaped,Views,Waterfront |
| Water Source | Public |
| Total Parking | 2 |
| Foundation Details | Block |
| Lot Dimensions | 237 X 383 IRREG |
| Lot Size Acres | 1.35 |
| Road Surface Type | Concrete,Dirt,Gravel |
| Lot Size Source | Public Records |
| Waterfront Y/N | No |
| Door Features | French Door(s) |
| Other Equipment | Satellite Dish |
Amenities
- Foreclosure
- Views
- Short Sale
- New Construction
- Adult 55+
- Lease To Own
- No HOA Fees
- Furnished
- Primary On Main
- Air Conditioning
- Seller Finance
- Green
- Fixer Upper
- Horse
- Golf
- Fireplace
- Deck
- Garage
- Basement
- Pool
Property vs Single Family Average in 63965
Price
Taxes
Year Built
Visits
 Listings displaying the MARIS logo are courtesy of the participants of Mid America Regional Information Systems Internet Data Exchange. IDX information is provided exclusively for consumers' personal, non-commercial use and may not be used for any purpose other than to identify prospective properties consumers may be interested in purchasing.
Information is deemed reliable but is not guaranteed.
Listings displaying the MARIS logo are courtesy of the participants of Mid America Regional Information Systems Internet Data Exchange. IDX information is provided exclusively for consumers' personal, non-commercial use and may not be used for any purpose other than to identify prospective properties consumers may be interested in purchasing.
Information is deemed reliable but is not guaranteed.
