
Views
Address
2 Deer Hollow Lane, Litchfield, IL
Price
$ 545,000
Property Attributes
- MLS#25073694
- TypeSingle Family
- Listing Status Active
- CountyMONTGOMERY
- CityLitchfield
- NeighborhoodDeer Hollow
- Zip62056
- StyleRaised Ranch,Traditional
- Year Built1998
- Taxes$ 11687
- Price$ 545,000
- Bedrooms5
- Full Bathrooms3
- Half Bathrooms1
- Sqr Footage4420
- Lot Size4.14 Acres
Data Source:
Mid America Regional Information Systems (MARIS)
Property Description
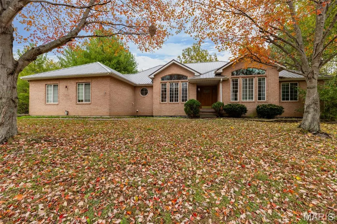
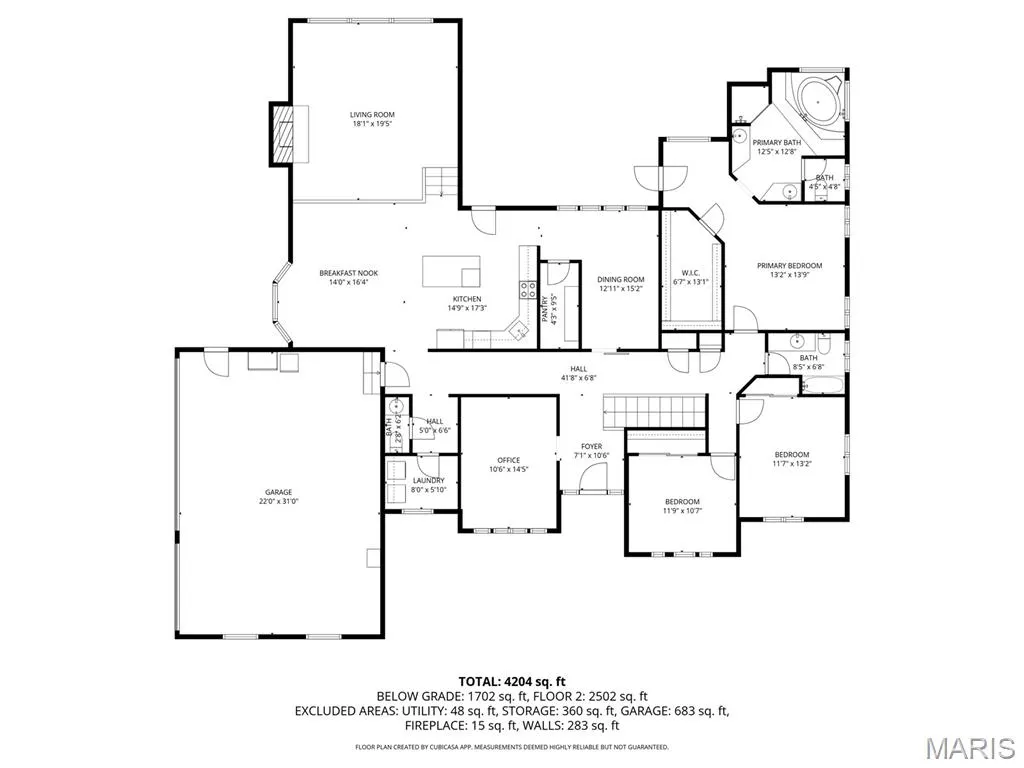
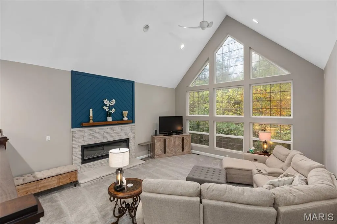
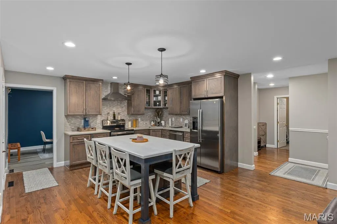
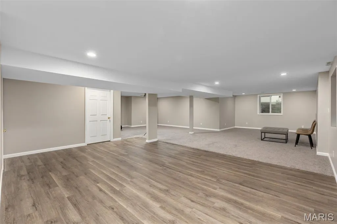
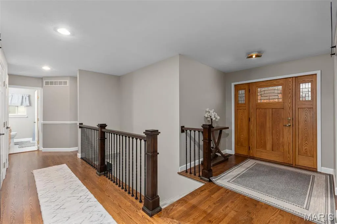
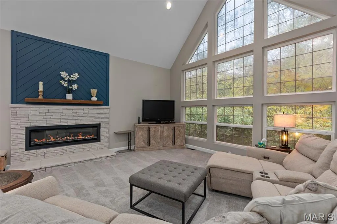
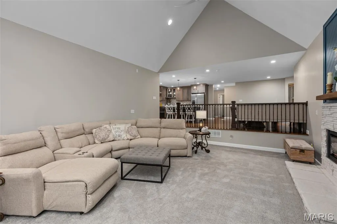
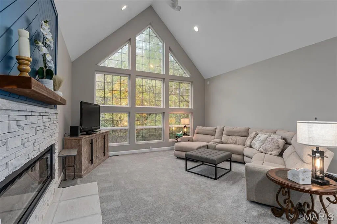
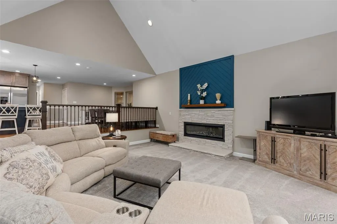
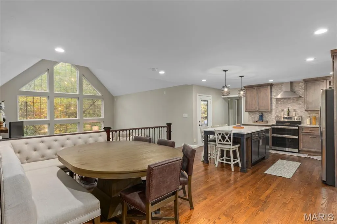
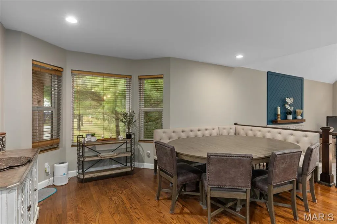
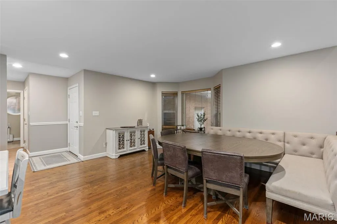
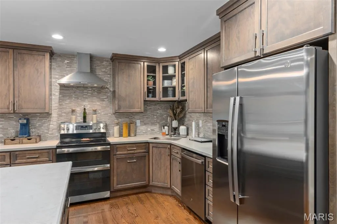
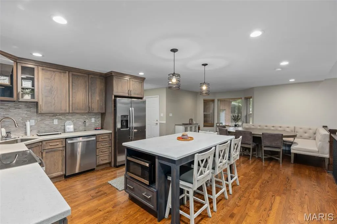
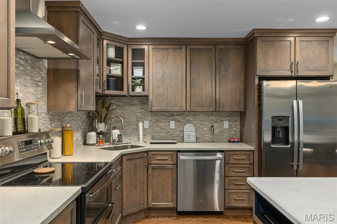
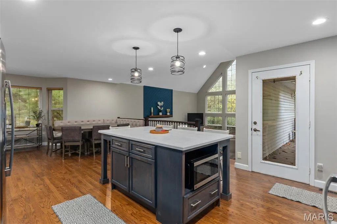
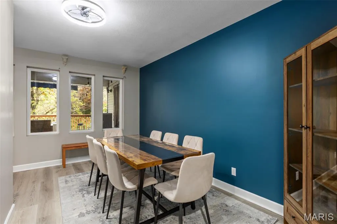
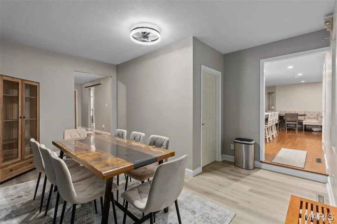
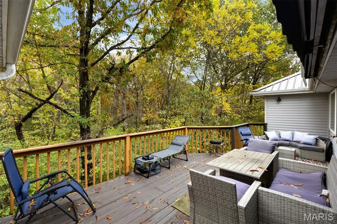
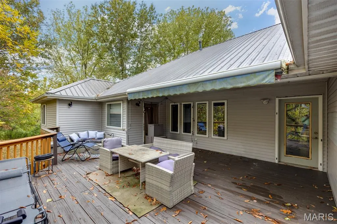
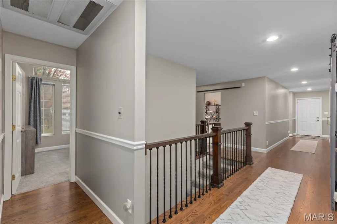
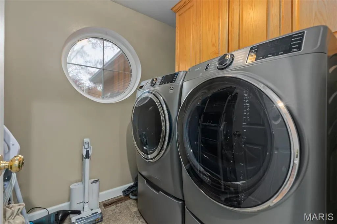
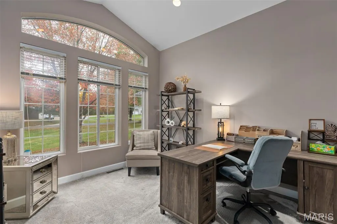
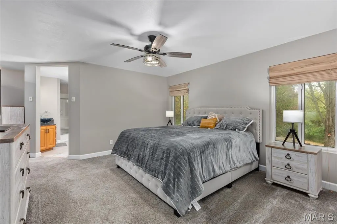
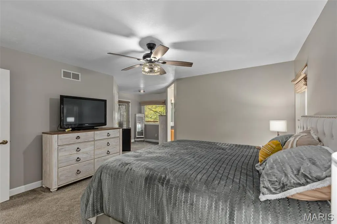
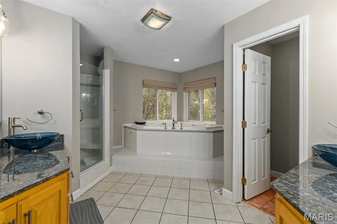
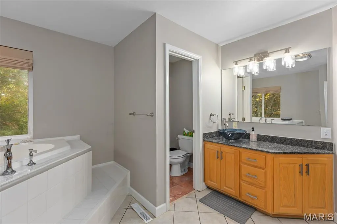
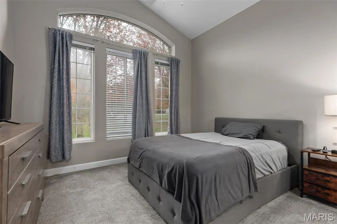
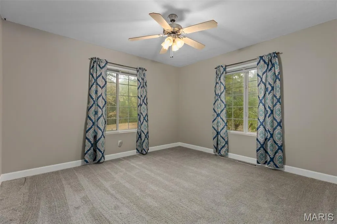
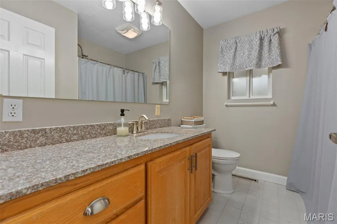
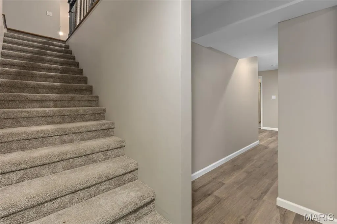
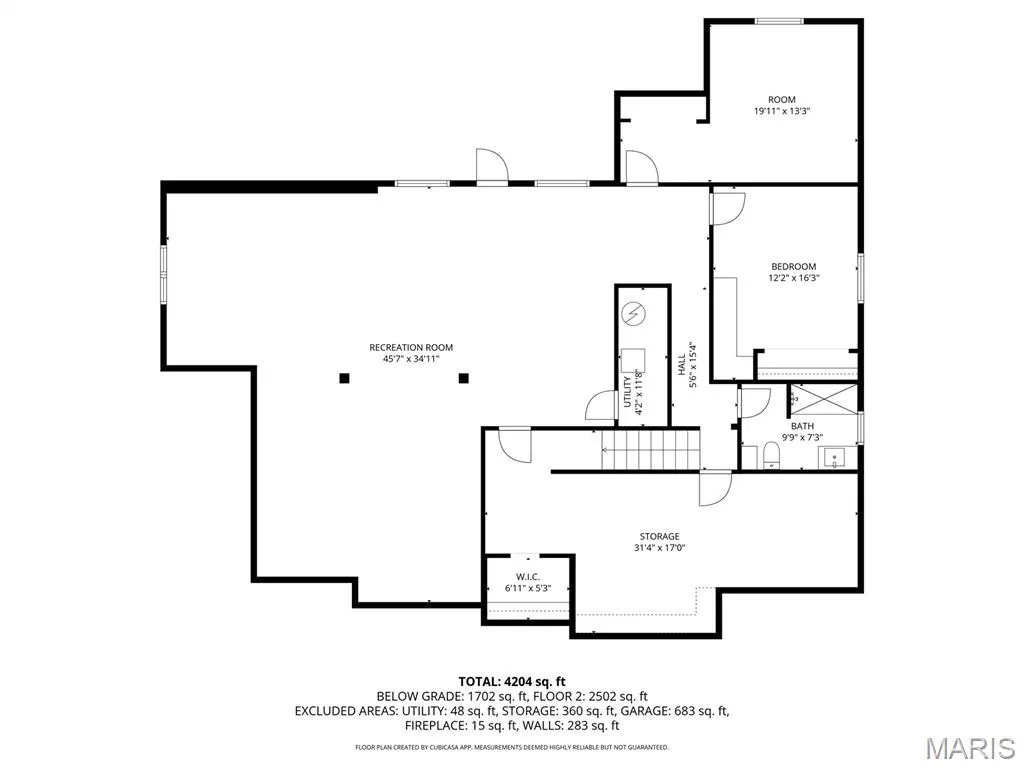
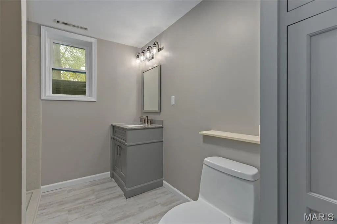
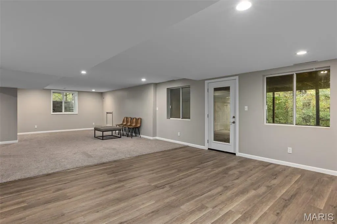
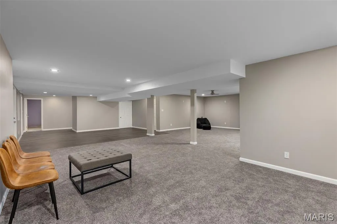
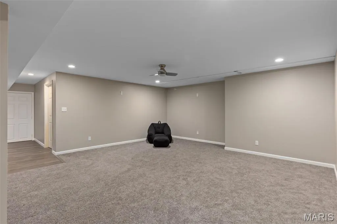
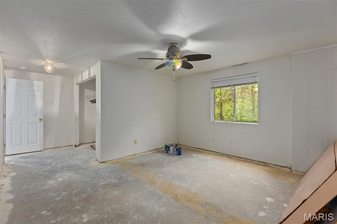
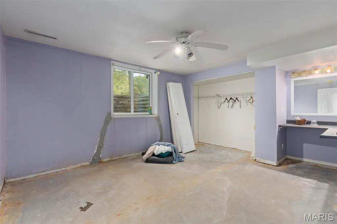
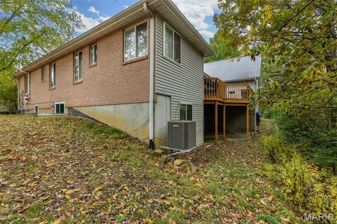
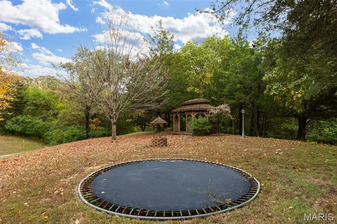
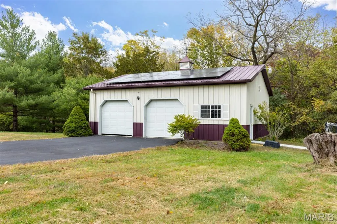
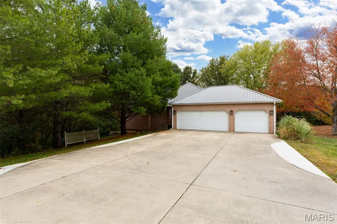
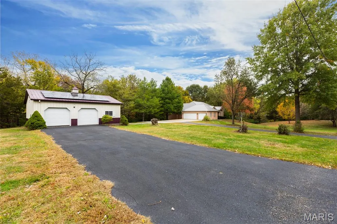
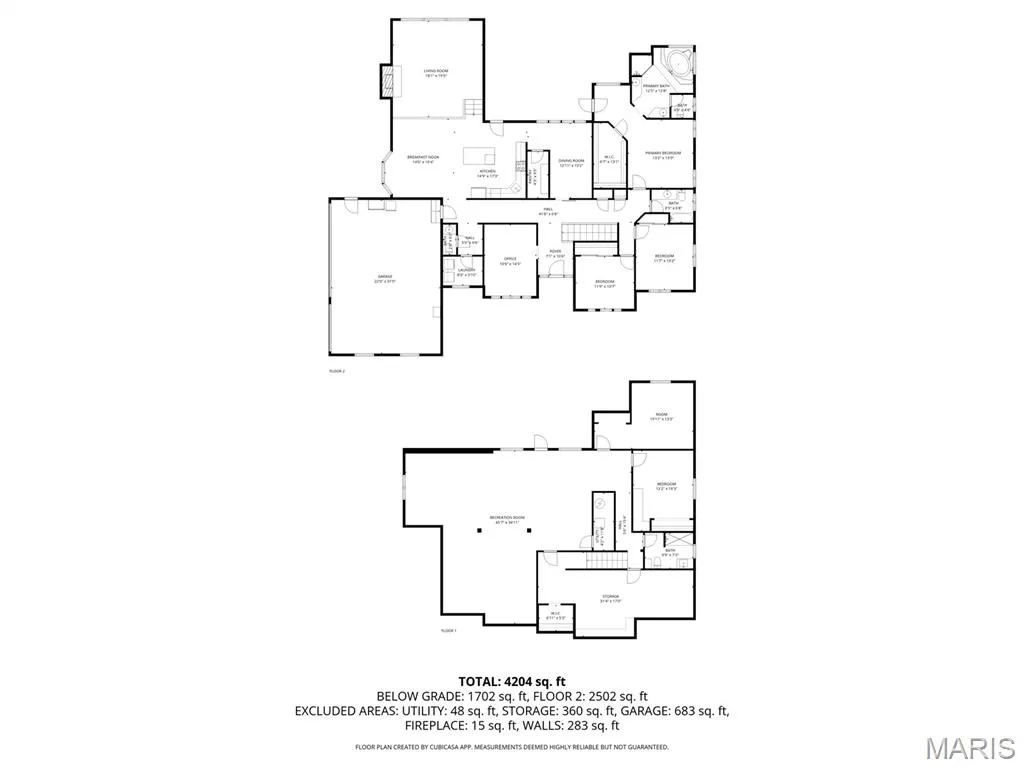
WHERE MODERN COMFORT MEETS NATURAL BEAUTY! Beautiful 5-bedroom, 2.5-bath home situated on 4.14 scenic acres in Deer Hollow Subdivision. Enjoy peaceful views of nature and visiting wildlife from the living room and back deck or relax in the charming front-yard gazebo. The main floor features an office, formal dining room, laundry room, half bath, and a beautifully remodeled eat-in kitchen with stylish updates and a new pantry for added storage. The kitchen opens to a spacious living room with fantastic wooded views. The primary bedroom offers an en suite bath, walk-in closet, and access to the back deck, while two additional bedrooms and a full bath complete the main level. The remodeled lower level provides even more living space, featuring a large recreation room, recently added bathroom, a cozy family room with walkout access to the back patio, and plenty of storage. A 3-car attached garage plus a detached 2+ car outbuilding offer ample space for vehicles, hobbies, or equipment. Love being on the water? You’ll appreciate being just minutes from beautiful Lake Lou Yaeger. You CAN have it all — call today to schedule your private showing!
| Elementary School | Middle School | High School |
|---|---|---|
| Litchfield Dist 12 Elementary School | Litchfield Dist 12 Middle School | Litchfield Community High Scho |
| Price History | |
|---|---|
| 10/31/2025 | Listed $585,000 |
| 3/27/2026 | 7$545,000 |
General Features
| Sewer | Septic Tank |
|---|---|
| Heating | Forced Air,Propane |
| Cooling | Central Air,Electric |
| Utilities | Propane |
| Possession | Close Of Escrow |
| Appliances | Propane Water Heater |
| Garage Spaces | 4 |
| Architectural Style | Raised Ranch,Traditional |
| Construction Materials | Brick Veneer |
| Year Built | 1998 |
| Electric | Ameren |
| Levels | One |
| Property Subtype | Single Family Residence |
| Tax Year | 2025 |
| County | Montgomery |
| New Construction | No |
| Property Type | Residential |
| HOA | No |
| Attached Garage | Yes |
| Subdivision Name | Deer Hollow |
| Garage Y/N | Yes |
| Other Structures | Gazebo,Second Garage |
| Total Rooms | 17 |
| Full Baths | 3 |
| Status | Active |
| Directions | Use GPS |
| High School | Litchfield Community High Scho |
| City | Litchfield |
| Disclosures | Seller Property Disclosure |
| High School District | LITCHFIELD DIST 12 |
| Lot Size Square Feet | 180338.4 |
| Carport Y/N | No |
| Elementary School | LITCHFIELD DIST 12 |
| Tax Annual Amount | 11687 |
| Home Warranty Y/N | No |
| Middle/Junior High School | LITCHFIELD DIST 12 |
| Standard Status | Active |
| Legal Description | To Be Determined by Title Company |
Interior Features
| Basement | Egress Window,Full,Partially Finished,Sleeping Area,Walk-Out Access |
|---|---|
| Total Fireplaces | 1 |
| Fireplace Features | Recreation Room,Living Room |
| Basement (Y/N) | Yes |
| Fireplace Y/N | Yes |
| Above Grade Finished Area | 2990 |
| Half Baths | 1 |
| Total Bedrooms | 5 |
| Below Grade Finished Area | 1430 |
| Main Level Bedrooms | 3 |
| LivingAreaSource | Public Records |
| Below Grade Finished Area Source | Estimated |
| Above Grade Finished Area Source | Assessor |
| Total Baths | 4 |
Exterior Features
| Parking Features | Attached,Detached,Garage,Garage Door Opener |
|---|---|
| Lot Features | Cul-De-Sac,Wooded |
| Water Source | Public |
| Total Parking | 4 |
| Lot Dimensions | 4.14 |
| Lot Size Acres | 4.14 |
| Road Surface Type | Asphalt |
| Lot Size Source | Public Records |
| Waterfront Y/N | No |
Amenities
- Foreclosure
- Views
- Short Sale
- New Construction
- Adult 55+
- Lease To Own
- No HOA Fees
- Furnished
- Primary On Main
- Air Conditioning
- Seller Finance
- Green
- Fixer Upper
- Horse
- Golf
- Fireplace
- Deck
- Garage
- Basement
- Pool
Property vs Single Family Average in 62056
Price
Taxes
Year Built
Visits
 Listings displaying the MARIS logo are courtesy of the participants of Mid America Regional Information Systems Internet Data Exchange. IDX information is provided exclusively for consumers' personal, non-commercial use and may not be used for any purpose other than to identify prospective properties consumers may be interested in purchasing.
Information is deemed reliable but is not guaranteed.
Listings displaying the MARIS logo are courtesy of the participants of Mid America Regional Information Systems Internet Data Exchange. IDX information is provided exclusively for consumers' personal, non-commercial use and may not be used for any purpose other than to identify prospective properties consumers may be interested in purchasing.
Information is deemed reliable but is not guaranteed.
