
Views
Address
1042 Wings Road, St Albans, MO
Price
$ 3,995,000
Property Attributes
- MLS#25070723
- TypeSingle Family
- Listing Status Active
- CountyFRANKLIN
- CitySt Albans
- AreaWashington School
- NeighborhoodBluffs
- Zip63073
- StyleManse
- Year Built2008
- Taxes$ 28597
- Price$ 3,995,000
- Bedrooms5
- Full Bathrooms5
- Half Bathrooms1
- Sqr Footage6697
- Lot Size13.4 Acres
Data Source:
Mid America Regional Information Systems (MARIS)
Property Description
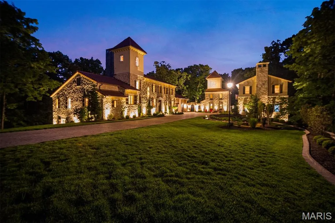
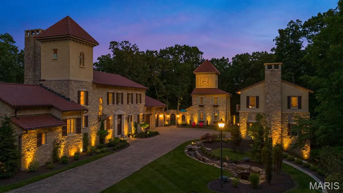
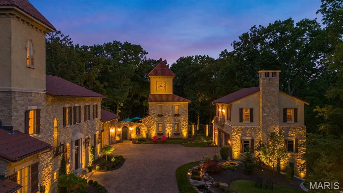
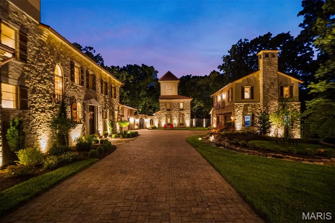
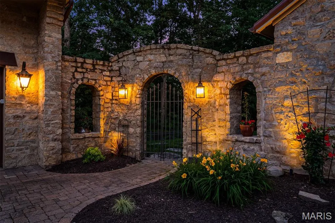
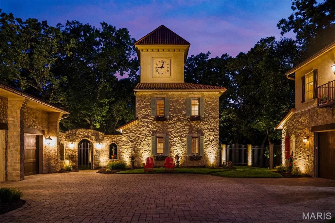
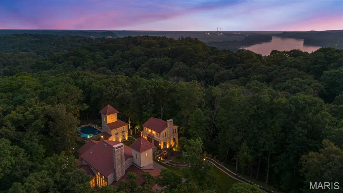
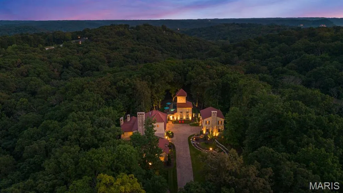
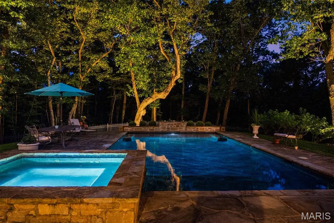
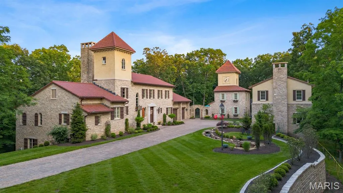
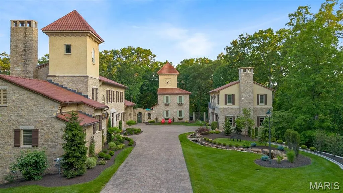
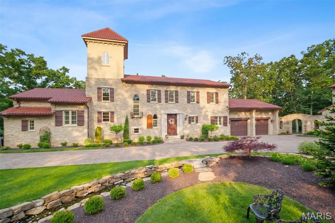
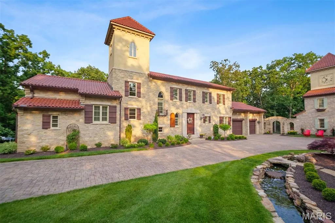
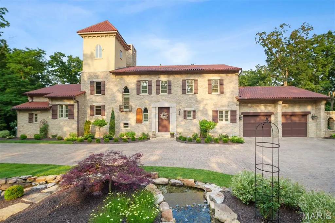
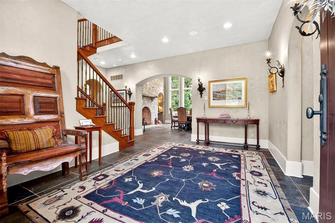
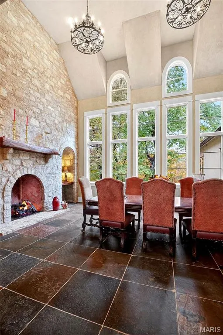
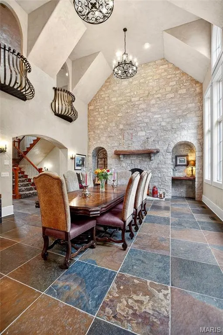
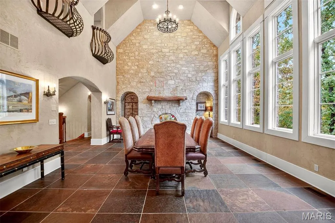
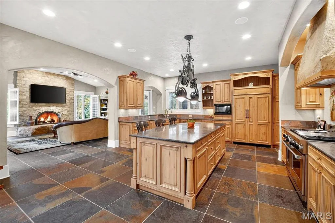
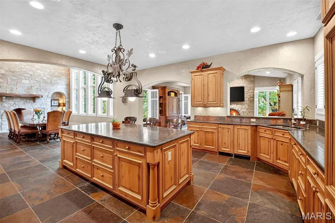
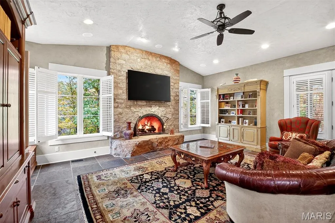
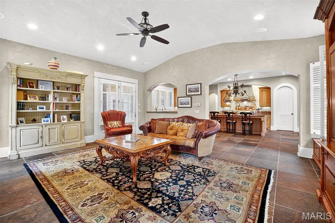
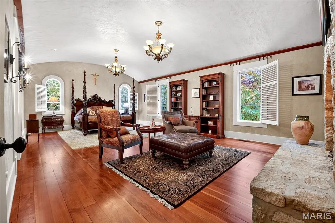
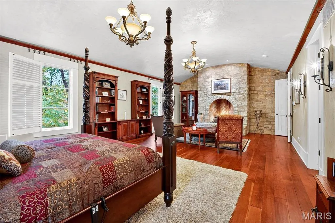
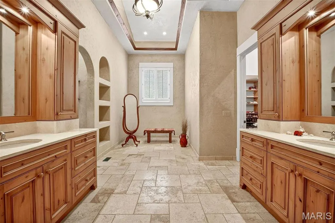
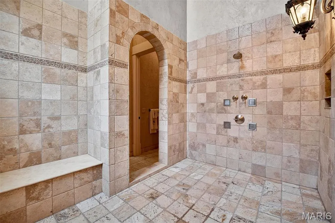
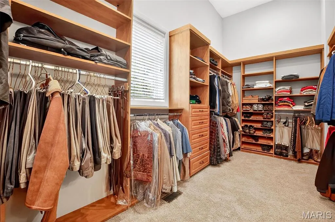
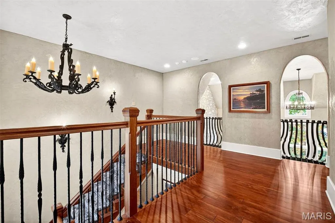
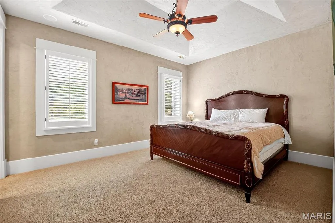
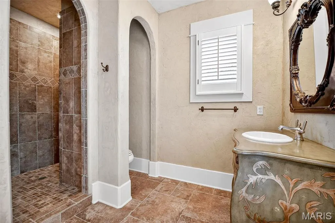
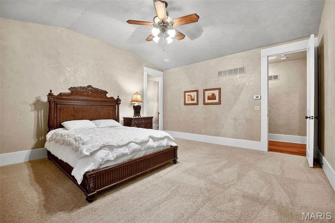
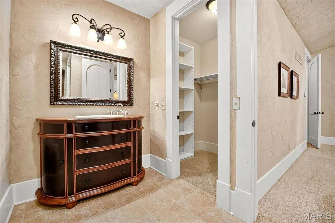
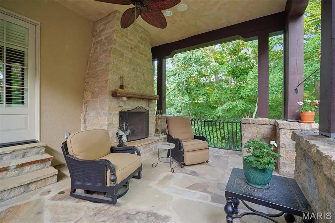
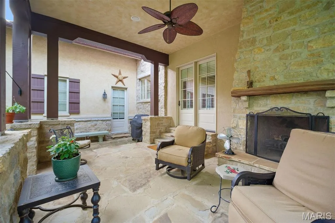
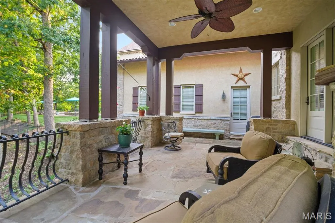
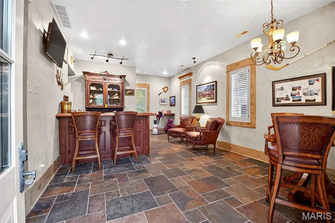
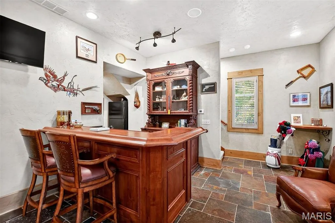
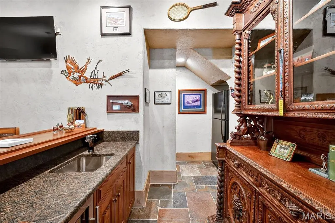
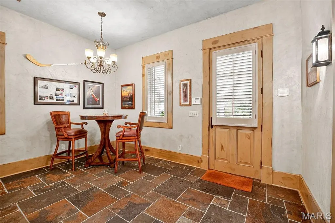
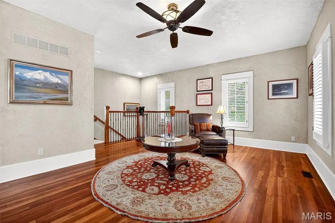
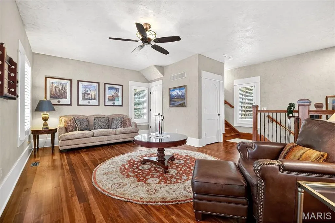
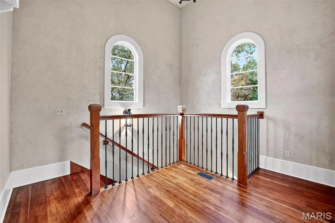
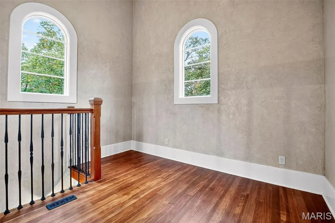
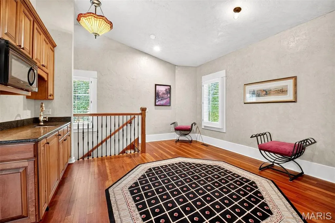
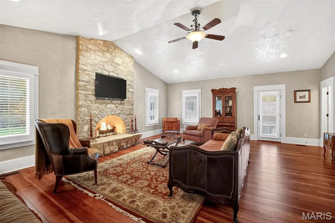
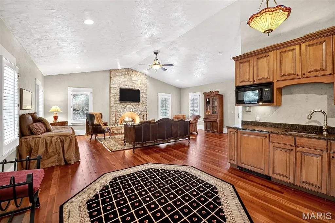
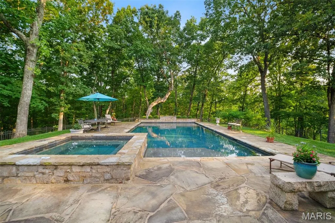
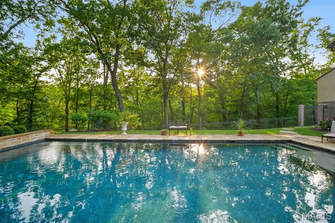
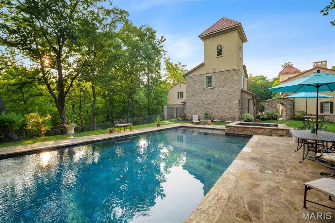
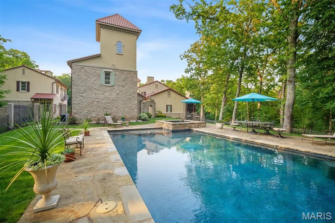
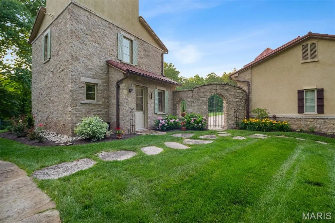
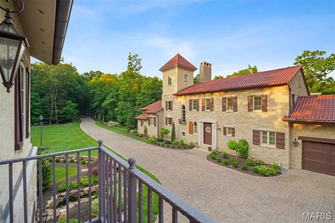
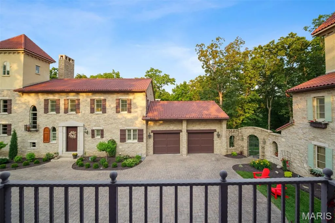
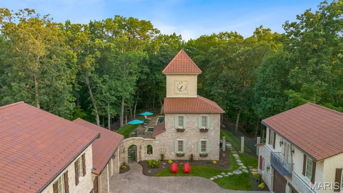
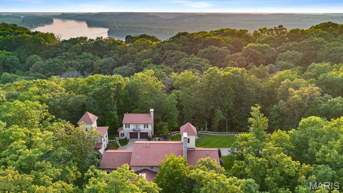
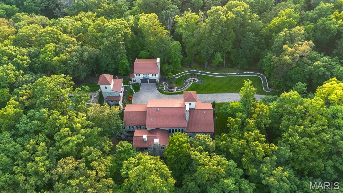
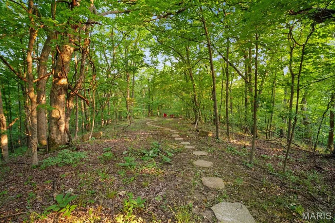
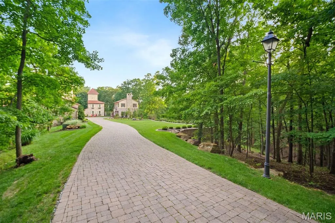
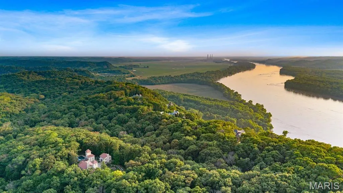
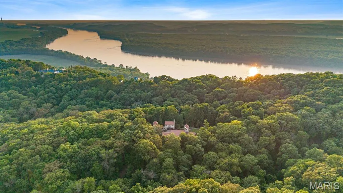
Centered on 13.4 acres and inspired by a tuscan village, this estate is a hidden masterwork. in one of St. Albans’ most coveted enclaves. Designed to enchant, the residence offers 5 bedrooms, 6 full and 1 half baths, and 4 garage bays, effortlessly blending timeless Old World craftsmanship with modern indulgence. Dramatic stone walls, wide-plank and limestone floors, and custom alder cabinetry anchor the interiors with warmth and weight. The primary suite is a private retreat with a vaulted ceiling, cove lighting, a 20’ x 10’ dressing room, and a spa-caliber shower. A whimsical clock tower serves as a pub and bath for the Mediterranean-style heated saltwater pool and spa, while the carriage house provides a fully appointed guest apartment. Whether taking in treetop views from the third-floor observatory or experiencing the drama of the estate’s signature water feature, this home offers a living experience where comfort, character, and architecture converge effortlessly.
| Elementary School | Middle School | High School |
|---|---|---|
| Labadie Elem. | Washington Middle | Washington High |
| Price History | |
|---|---|
| 1/12/2026 | Listed $4,185,000 |
| 6/2/2026 | 5$3,995,000 |
General Features
| Sewer | Public Sewer |
|---|---|
| Heating | Geothermal |
| Cooling | Central Air,Zoned |
| Utilities | Cable Available |
| Possession | Close Of Escrow |
| Roof | Spanish Tile |
| Appliances | Stainless Steel Appliance(s),Disposal,Freezer,Built-In Gas Oven,Range Hood,Gas Range,Refrigerator,Water Heater |
| HOA Fee | 1232 |
| Garage Spaces | 4 |
| Association Fee Includes | Maintenance Grounds,Maintenance Parking/Roads,Security |
| Patio/Porch Features | Covered,Patio,Porch |
| Architectural Style | Manse,Other |
| Pool Features | Gas Heat,Gunite,In Ground,Salt Water |
| Security Features | Carbon Monoxide Detector(s),Gated Community,Secured Garage/Parking,Smoke Detector(s) |
| Construction Materials | Brick,Stone,Stucco |
| Year Built | 2008 |
| Electric | Ameren |
| View | Forest,Trees/Woods |
| Township | Washington |
| Levels | Two |
| Property Subtype | Single Family Residence |
| Tax Year | 2024 |
| Assoc Fee Paid Per | Semi-Annually |
| County | Franklin |
| New Construction | No |
| Property Type | Residential |
| Association Amenities | None |
| HOA | Yes |
| Attached Garage | Yes |
| Subdivision Name | Bluffs |
| Garage Y/N | Yes |
| Other Structures | Guest House |
| Total Rooms | 14 |
| Full Baths | 5 |
| Status | Active |
| High School | Washington High |
| City | St Albans |
| Disclosures | Seller Property Disclosure |
| High School District | Washington |
| MLS Area | 366 - Washington School |
| Lot Size Square Feet | 583704 |
| Carport Y/N | No |
| Elementary School | Labadie Elem. |
| Tax Annual Amount | 28597 |
| Home Warranty Y/N | No |
| Middle/Junior High School | Washington Middle |
| Lease Considered Y/N | No |
| Structure Type | House |
| Builder Name | Roentz |
| Standard Status | Active |
| Ownership Type | Private |
Interior Features
| Interior Amenities | Butler Pantry,Chandelier,Country Kitchen,Custom Cabinetry,Dining/Living Room Combo,Double Vanity,Entrance Foyer,High Ceilings,Kitchen Island,Recessed Lighting,Sound System,Special Millwork,Vaulted Ce |
|---|---|
| Basement | Bath/Stubbed,Concrete,Egress Window,French Drain,Full,Roughed-In Bath,Sump Pump,Walk-Out Access |
| Flooring | Hardwood,Tile |
| Total Fireplaces | 5 |
| Fireplace Features | Bedroom,Family Room,Gas Log,Glass Doors,Living Room |
| Basement (Y/N) | Yes |
| Window Features | Insulated Windows,Plantation Shutters,Shutters,Window Treatments |
| Fireplace Y/N | Yes |
| Above Grade Finished Area | 6697 |
| Half Baths | 1 |
| Laundry Features | Main Level |
| Total Bedrooms | 5 |
| Main Level Bedrooms | 1 |
| LivingAreaSource | Owner |
| Above Grade Finished Area Source | Assessor |
| Total Baths | 6 |
Exterior Features
| Exterior Amenities | Balcony,Courtyard,Garden,Outdoor Kitchen,Private Entrance,Private Yard |
|---|---|
| Fencing | Fenced,Wrought Iron |
| Parking Features | Carriage House w/Apt,Garage,Garage Door Opener,Heated Garage,Oversized |
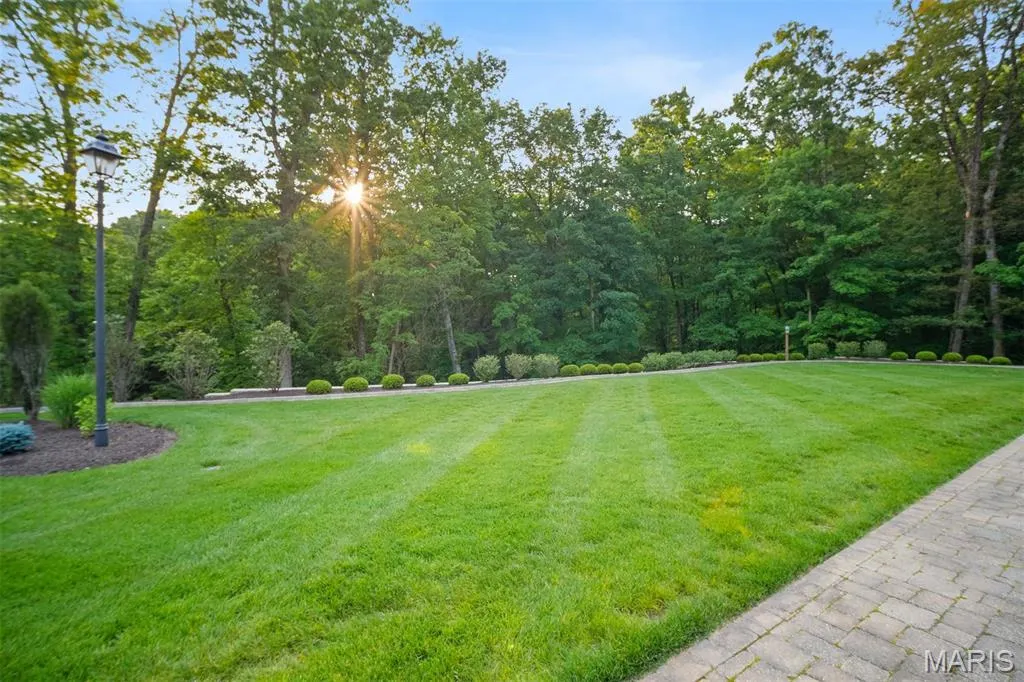
| Lot Features | Landscaped,Many Trees,Sprinklers In Front,Terraced,Waterfall |
| Water Source | Public |
| Foundation Details | Concrete Perimeter |
| Lot Size Acres | 13.4 |
| Lot Size Source | Public Records |
| Waterfront Y/N | No |
| Door Features | French Door(s),Panel Door(s),Pocket Door(s),Storm Door(s) |
Amenities
- Foreclosure
- Views
- Short Sale
- New Construction
- Adult 55+
- Lease To Own
- No HOA Fees
- Furnished
- Primary On Main
- Air Conditioning
- Seller Finance
- Green
- Fixer Upper
- Horse
- Golf
- Fireplace
- Deck
- Garage
- Basement
- Pool
Property vs Single Family Average in 63073
Price
Taxes
Year Built
Visits
 Listings displaying the MARIS logo are courtesy of the participants of Mid America Regional Information Systems Internet Data Exchange. IDX information is provided exclusively for consumers' personal, non-commercial use and may not be used for any purpose other than to identify prospective properties consumers may be interested in purchasing.
Information is deemed reliable but is not guaranteed.
Listings displaying the MARIS logo are courtesy of the participants of Mid America Regional Information Systems Internet Data Exchange. IDX information is provided exclusively for consumers' personal, non-commercial use and may not be used for any purpose other than to identify prospective properties consumers may be interested in purchasing.
Information is deemed reliable but is not guaranteed.
